**Ask about our lender paid 1-0 interest rate buy down offered through Seller's preferred lender for qualified buyers.**Welcome to your secluded sanctuary on the legendary Hazeltine Golf Course! Nestled in a quiet Chaska end of street cul-de-sac, this beautifully updated 3-bedroom, 3-bathroom home is ready for immediate move-in. Enjoy the luxury of a spacious 3-car garage and a private backyard with tree cover around your sunroom and updated deck tucked away on the course's peaceful south end. Freshly updated from top to bottom, the home features gorgeous new flooring, crisp interior paint, and newly poured concrete for both the front stoop and garage floor. Perfectly positioned at the end of the street, you are just steps away from the scenic trail leading directly into Hazeltine.
Pending
$429,990
2633 Nightingale Ct, Chaska, MN 55318
3beds
1,810sqft
Single Family
Built in 1989
0.7 Acres Lot
$423,200 Zestimate®
$238/sqft
$-- HOA
What's special
- 5 days
- 16
- 1
Likely to sell faster than
Zillow last checked:
Listing updated:
Listed by:
Katheryn E Congdon 218-410-5015,
HOMESTEAD ROAD
Source: NorthstarMLS as distributed by MLS GRID,MLS#: 7142218
Facts & features
Interior
Bedrooms & bathrooms
- Bedrooms: 3
- Bathrooms: 3
- Full bathrooms: 1
- 3/4 bathrooms: 1
- 1/2 bathrooms: 1
Bedroom
- Level: Upper
- Area: 195 Square Feet
- Dimensions: 15x13
Bedroom 2
- Level: Upper
- Area: 130 Square Feet
- Dimensions: 13x10
Bedroom 3
- Level: Upper
- Area: 156 Square Feet
- Dimensions: 13x12
Bathroom
- Level: Upper
- Area: 35 Square Feet
- Dimensions: 7x5
Deck
- Level: Main
- Area: 120 Square Feet
- Dimensions: 12x10
Dining room
- Level: Main
- Area: 165 Square Feet
- Dimensions: 15x11
Great room
- Level: Main
- Area: 221 Square Feet
- Dimensions: 17x13
Informal dining room
- Level: Main
Kitchen
- Level: Main
- Area: 168 Square Feet
- Dimensions: 14x12
Laundry
- Level: Main
Living room
- Level: Main
- Area: 270 Square Feet
- Dimensions: 18x15
Sun room
- Level: Main
Heating
- Forced Air
Cooling
- Central Air
Appliances
- Included: Dishwasher, Dryer, Range, Refrigerator, Washer
- Laundry: Gas Dryer Hookup, Laundry Room, Main Level, Sink, Washer Hookup
Features
- Basement: None
- Number of fireplaces: 1
- Fireplace features: Decorative, Family Room, Living Room
Interior area
- Total structure area: 1,810
- Total interior livable area: 1,810 sqft
- Finished area above ground: 1,110
- Finished area below ground: 700
Property
Parking
- Total spaces: 3
- Parking features: Attached, Concrete, Electric, Garage Door Opener
- Attached garage spaces: 3
- Has uncovered spaces: Yes
Accessibility
- Accessibility features: None
Features
- Levels: Two
- Stories: 2
- Patio & porch: Covered, Deck, Enclosed, Glass Enclosed, Porch, Rear Porch
- Pool features: None
Lot
- Size: 0.7 Acres
- Dimensions: 52' x 52' x 9' x 101' x 296' x 60' x 190'
- Features: Irregular Lot, Tree Coverage - Heavy, Tree Coverage - Medium
Details
- Foundation area: 1110
- Parcel number: 302010230
- Zoning description: Residential-Single Family
Construction
Type & style
- Home type: SingleFamily
- Property subtype: Single Family
Materials
- Frame
- Roof: Asphalt,Pitched
Condition
- New construction: No
- Year built: 1989
Utilities & green energy
- Gas: Natural Gas
- Sewer: City Sewer/Connected
- Water: City Water/Connected
Community & HOA
Community
- Subdivision: Hazeltine 2nd Add Rep Of
HOA
- Has HOA: No
Location
- Region: Chaska
Financial & listing details
- Price per square foot: $238/sqft
- Tax assessed value: $433,000
- Annual tax amount: $4,970
- Date on market: 10/16/2026
- Cumulative days on market: 19 days
- Road surface type: Paved
Estimated market value
$423,200
$402,000 - $444,000
$2,554/mo
Price history
| Date | Event | Price |
|---|---|---|
| 10/16/2026 | Pending sale | $429,990$238/sqft |
Source:  NorthstarMLS as distributed by MLS GRID #7142218 Report a problem | ||
| 10/2/2026 | Listing removed | $429,990$238/sqft |
Source: NorthstarMLS as distributed by MLS GRID #7142218 Report a problem | ||
| 9/28/2026 | Price change | $429,990-4.4%$238/sqft |
Source: NorthstarMLS as distributed by MLS GRID #7142218 Report a problem | ||
| 9/18/2026 | Listed for sale | $450,000+303.6%$249/sqft |
Source: NorthstarMLS as distributed by MLS GRID #7142218 Report a problem | ||
| 3/21/1992 | Sold | $111,500$62/sqft |
Source: Agent Provided Report a problem | ||
Public tax history
| Year | Property taxes | Tax assessment |
|---|---|---|
| 2025 | $4,970 +0.6% | $433,000 +2.9% |
| 2024 | $4,940 +2.5% | $420,800 |
| 2023 | $4,820 +9.2% | $420,800 -1.8% |
| 2022 | $4,412 +6.5% | $428,500 +20.3% |
| 2021 | $4,144 +0.3% | $356,100 +2.7% |
| 2020 | $4,130 +6.8% | $346,900 +1% |
| 2019 | $3,868 | $343,300 +11.9% |
| 2017 | $3,868 +0.9% | $306,700 +11.2% |
| 2016 | $3,832 | $275,700 +7.9% |
| 2015 | $3,832 +17.5% | $255,400 +14.4% |
| 2014 | $3,260 -2.7% | $223,300 -6.6% |
| 2013 | $3,352 -2.8% | $239,000 +1.5% |
| 2012 | $3,450 -0.6% | $235,500 -7% |
| 2011 | $3,470 +3.5% | $253,100 |
| 2010 | $3,352 +0.6% | -- |
| 2009 | $3,332 +3.6% | $290,400 +3.1% |
| 2008 | $3,216 | $281,700 +0% |
| 2007 | -- | $281,682 +5.6% |
| 2005 | -- | $266,740 +1.3% |
| 2004 | -- | $263,215 |
| 2002 | -- | -- |
| 2001 | $2,919 +4.1% | -- |
| 2000 | $2,805 | -- |
Find assessor info on the county website
Monthly payment
Est. payment
Payment breakdown
Explore the cost of this home by adjusting the details. Changes won't be saved.Climate risks
Neighborhood: 55318
Similar homes
- $449,7775 bd2 ba2.6k sqft1123 Ridge Bluff Dr, Chaska, MN 55318For Sale
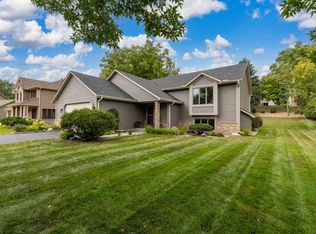
 MLS ID #7131676, Shannon M. Earle, Fresh Start Realty. NorthstarMLS as distributed by MLS GRID
- $389,9003 bd2 ba1.6k sqft1212 Sugar Ln, Chaska, MN 55318For Sale
 MLS ID #7122277, Cristy Elizabeth Oldman, HOMESTEAD ROAD. NorthstarMLS as distributed by MLS GRID
- $379,0003 bd2 ba2k sqft8142 Victoria Dr, Victoria, MN 55386For Sale
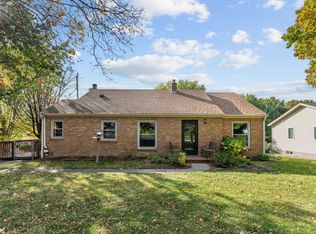 MLS ID #7155193, Britt Ringstrom, eXp Realty. NorthstarMLS as distributed by MLS GRID
- $424,9003 bd2 ba1.9k sqft6242 Whispering Oaks Dr, Eden Prairie, MN 55346For Sale
 MLS ID #7159173, Laurence Michael Cruz, Bridge Realty, LLC. NorthstarMLS as distributed by MLS GRID
- $450,0004 bd3 ba2.6k sqft2608 W 102nd St, Bloomington, MN 55431For SaleMLS ID #7161192, Joseph D Oslund, RE/MAX Results. NorthstarMLS as distributed by MLS GRID
- $450,0003 bd3 ba2.1k sqft1121 Scott St S, Shakopee, MN 55379For SaleMLS ID #7119361, Liz Kutzer, Edina Realty, Inc.. NorthstarMLS as distributed by MLS GRID
- $430,0004 bd3 ba2.3k sqft2044 Pheasant Run St, Shakopee, MN 55379For SaleMLS ID #7157003, Blake Suddath, eXp Realty. NorthstarMLS as distributed by MLS GRID
- $430,0004 bd2 ba1.7k sqft13499 Caramel Trl, Eden Prairie, MN 55346For SaleMLS ID #7138224, Joanne Hanson, Keller Williams Classic Rlty NW. NorthstarMLS as distributed by MLS GRID
- $449,9003 bd2 ba2.2k sqft1193 Shawmut St S, Shakopee, MN 55379For SaleMLS ID #7094327, Nicole L Stone, RE/MAX Results. NorthstarMLS as distributed by MLS GRID
- $559,0004 bd3 ba2.5k sqft5330 Pine Cone Ln, Carver, MN 55315For SaleMLS ID #7118580, Kirk Kroll, LPT Realty, LLC. NorthstarMLS as distributed by MLS GRID
- $450,0004 bd2 ba2.3k sqft5393 Flagstaff Cir SE, Prior Lake, MN 55372For SaleMLS ID #7159406, Stephanie C Walgrave, Redfin Corporation. NorthstarMLS as distributed by MLS GRID
- $399,9003 bd2 ba2.4k sqft1284 Quincy Cir, Shakopee, MN 55379For SaleMLS ID #7140821, Thomas Scott, RE/MAX Advantage Plus. NorthstarMLS as distributed by MLS GRID
- $475,0004 bd3 ba1.7k sqft6108 Whited Ave, Minnetonka, MN 55345For SaleMLS ID #7125794, Karen Xiao, Longhouse Realty. NorthstarMLS as distributed by MLS GRID
- $469,9005 bd3 ba2.5k sqft2081 Silver St, Waconia, MN 55387For SaleMLS ID #7157354, Leah D. Hetzel, LPT Realty, LLC. NorthstarMLS as distributed by MLS GRID
- $399,9004 bd2 ba2.1k sqft2413 W 107th St, Minneapolis, MN 55431For SaleMLS ID #7150091, The Fiorella Group, RE/MAX Results. NorthstarMLS as distributed by MLS GRID
- $399,9004 bd3 ba2.3k sqft3848 Maryland Ave N, New Hope, MN 55427For SaleMLS ID #7161896, Nancy L Walker, Coldwell Banker Realty - Southwest Regional. NorthstarMLS as distributed by MLS GRID
- $525,0003 bd3 ba2.6k sqft2250 Country Trl W, Jordan, MN 55352For SaleMLS ID #7151820, John Love, RE/MAX Advantage Plus. NorthstarMLS as distributed by MLS GRID
- $435,0004 bd2 ba2k sqft801 E 102nd St, Bloomington, MN 55420For SaleMLS ID #7133103, Nancy L Walker, Coldwell Banker Realty - Southwest Regional. NorthstarMLS as distributed by MLS GRID
- $499,9004 bd3 ba2.4k sqft12760 Roberts Dr, Eden Prairie, MN 55346For SaleMLS ID #7156393, Christopher A Deming, RE/MAX Results. NorthstarMLS as distributed by MLS GRID
- $439,9005 bd2 ba1.9k sqft10605 Union Terrace Way N, Plymouth, MN 55441For SaleMLS ID #7155895, Shantell K Cramer, HOMESTEAD ROAD. NorthstarMLS as distributed by MLS GRID
