Skip main navigation
Under contract
  • $249,000

    2633 Old Orchard Ln, Montgomery, AL 36117

    4beds
    2,505sqft
    : 
    Loading
    Get pre-qualified
    Single Family Residence
    Built in 1975
    0.3 Acres Lot
    $242,400 Zestimate®
    $99/sqft
    $-- HOA

    What's special

    Brand-new flooringSpacious fenced backyardBrick fireplaceAmple counter spaceFreshly painted wallsPlush new carpetPrivate retreat
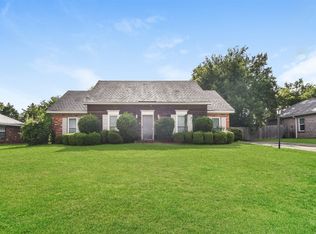
    Welcome to 2633 Old Orchard Lane, where style, comfort, and convenience come together in a beautifully updated home. This well maintained 4-bedroom, 2-bath residence offers over 2,500 square feet of thoughtfully designed living space. Step inside to discover brand-new flooring throughout the main level, plush new carpet upstairs, and freshly painted walls. The foyer opens to a spacious living area highlighted by a brick fireplace, large windows, and abundant natural light. The kitchen features generous cabinetry, ample counter space, and an easy connection to the dining area-ideal for both everyday living and entertaining. The backyard is a private retreat featuring a refreshed shed perfect for hobbies, storage, or a creative workspace. A spacious, fenced backyard provides room for kids and pets to play safely. Don't miss the opportunity to make 2633 Old Orchard Lane your new home. It's ready to welcome you with warmth, comfort, and a touch of elegance.
    256 days
    |
    275
    |
    7
    |

    Zillow last checked:

    Listing updated:

    Listed by:

    Shannon L. Bull 855-450-0442,

    Real Broker, LLC.

    Source: MAAR,MLS#: 581328MLS LogoOriginating MLS: Montgomery Area Association Of Realtors

      Facts & features

      Interior

      Bedrooms & bathrooms
      • Bedrooms: 4
      • Bathrooms: 2
      • Full bathrooms: 2
      Primary bedroom
      • Level: First
      Bedroom
      • Level: First
      Bedroom
      • Level: Second
      Bedroom
      • Level: Second
      Bathroom
      • Level: First
      Bathroom
      • Level: Second
      Breakfast room nook
      • Level: First
      Dining room
      • Level: First
      Family room
      • Level: First
      Foyer
      • Level: First
      Kitchen
      • Level: First
      Living room
      • Level: First
      Heating
      • Central, Electric, Multiple Heating Units
      Cooling
      • Central Air, Ceiling Fan(s), Electric, Multi Units
      Appliances
      • Included: Dishwasher, Electric Cooktop, Electric Oven, Electric Range, Electric Water Heater, Disposal, Microwave Hood Fan, Microwave, Plumbed For Ice Maker, Refrigerator, Dryer, Washer
      • Laundry: Washer Hookup, Dryer Hookup
      Features
      • Attic, Double Vanity, Linen Closet, Storage, Walk-In Closet(s), Window Treatments
      • Flooring: Carpet, Plank, Tile, Vinyl
      • Windows: Blinds, Double Pane Windows
      • Number of fireplaces: 1
      • Fireplace features: One
      Interior area
      • Total interior livable area: 2,505 sqft

      Property

      Parking
      • Total spaces: 1
      • Parking features: Attached Carport, Driveway
      • Carport spaces: 1
      Features
      • Levels: One and One Half
      • Patio & porch: Covered, Patio, Porch
      • Exterior features: Covered Patio, Fully Fenced, Porch
      • Pool features: None
      • Fencing: Full
      Lot
      • Size: 0.3 Acres
      • Dimensions: 85 x 155
      • Features: City Lot, Level, Subdivision
      • Topography: Level
      Details
      • Additional structures: Workshop
      • Parcel number: 0309093002003013000

      Construction

      Type & style
      • Home type: SingleFamily
      • Property subtype: Single Family Residence
      Materials
      • Brick, Vinyl Siding
      • Foundation: Slab
      • Roof: Ridge Vents
      Condition
      • New construction: No
      • Year built: 1975

      Utilities & green energy

      • Sewer: Public Sewer
      • Water: Public
      • Utilities for property: Cable Available, Electricity Available
      Green energy
      • Energy efficient items: Windows

      Community & HOA

      Community
      • Subdivision: Bellwood
      HOA
      • Has HOA: No
      Location
      • Region: Montgomery

      Financial & listing details

      • Price per square foot: $99/sqft
      • Tax assessed value: $225,700
      • Annual tax amount: $1,095
      • Date on market: 11/4/2025
      • Cumulative days on market: 256 days
      • Listing terms: Cash,Conventional,FHA,VA Loan

        Estimated market value

        $242,400

        $230,000 - $255,000

        $2,059/mo

        Price history

        DateEventPrice
        6/26/2026Contingent$249,000$99/sqft
        Source: MAAR #581328 Report a problem
        5/11/2026Listed for sale$249,000$99/sqft
        Source: MAAR #581328 Report a problem
        5/4/2026Contingent$249,000$99/sqft
        Source: MAAR #581328 Report a problem
        4/7/2026Listed for sale$249,000$99/sqft
        Source: MAAR #581328 Report a problem
        3/28/2026Contingent$249,000$99/sqft
        Source: MAAR #581328 Report a problem
        3/16/2026Listed for sale$249,000$99/sqft
        Source: MAAR #581328 Report a problem
        3/10/2026Contingent$249,000$99/sqft
        Source: MAAR #581328 Report a problem
        2/24/2026Price change$249,000-3.9%$99/sqft
        Source: MAAR #581328 Report a problem
        12/5/2025Price change$259,000-7.5%$103/sqft
        Source: MAAR #581328 Report a problem
        11/4/2025Listed for sale$279,999+128.6%$112/sqft
        Source: MAAR #581328 Report a problem
        9/4/2008Sold$122,500-20.9%$49/sqft
        Source: Public Record Report a problem
        5/17/2008Listed for sale$154,900+16%$62/sqft
        Source: Coldwell Banker** #247592 Report a problem
        7/12/2005Sold$133,500$53/sqft
        Source: Public Record Report a problem

        Public tax history

        YearProperty taxesTax assessment
        2025$1,095 +1.3%$22,580 +1.3%
        2024$1,081 +8.2%$22,280 +8.2%
        2023$999 -24.7%$20,600 -43.3%
        2022$1,327 +15%$36,360
        2021$1,154 +4.5%--
        2020$1,104 +9.2%$30,260
        2019$1,011 +2.8%--
        2018$983 +3.5%$26,940 +7.3%
        2017$950 $25,100 +0.7%
        2014$950 +4.4%$24,914 +2.6%
        2013$910 $24,280
        2011-- --
        Find assessor info on the county website

        Monthly payment

        Est. payment

        Payment breakdown

        Explore the cost of this home by adjusting the details. Changes won't be saved.
        All calculations are estimates and provided by Zillow, Inc. for informational purposes only. Actual amounts may vary.
        HOA fees may include property taxes on listings classified as Co-Ops. Contact the listing agent and/or owner for fee details.
        Mortgage interest rates are dependent on a number of factors, including credit score, down payment, and repayment length. Interest rate data provided by Zillow Group Marketplace, Inc. as of 1/1/1970 from various mortgage lenders with which we have lead or other similar arrangements; the Estimated Payment is an average of those rates.
        See how much you could borrow to make a competitive offer.

        Climate risks

        Neighborhood: 36117

        Getting around

        44 / 100
        Car-Dependent
        15 / 100
        Minimal Transit
        40 / 100
        Somewhat Bikeable

        Nearby schools

        GreatSchools rating
        Schools provided by the listing agent
        • Elementary: BREW
        • Middle: Brewbaker Middle School,
        • High: Jefferson Davis High School

        Source: MAAR. This data may not be complete. We recommend contacting the local school district to confirm school assignments for this home.

        A local agent can set up tours, give advice and negotiate with sellers.

        Browse local experts

        Similar homes