Welcome to luxury living at its finest! This exquisite 4 bedroom, 3 bath executive pool home offers a prime location nestled along the 18th green and fairway of the prestigious Sweetwater Golf Course. Step into elegance as you enter the foyer of this meticulously maintained home, featuring a brand new METAL ROOF that ensures both durability and contemporary style. The heart of the home lies in its updated and modern kitchen, boasting a large cook island perfect for culinary enthusiasts. Enjoy casual meals in the eat-in space, all while soaking in stunning views of the pool patio and lush greens of the golf course. The backyard features a paver patio and an invisible fence to allow all members of the family to be able to enjoy the outside views. Retreat to the spacious primary bedroom, where French doors lead out to the tranquil oasis of the pool area, creating a seamless indoor-outdoor living experience. Two additional bedrooms, complete with a full bath, offer versatility and convenience, with the option to utilize one as a mother-in-law quarters, complete with a separating door for added privacy. This home embodies sophistication and comfort, with its clean, updated interior ready to welcome a new family. Don't miss your chance to experience resort-style living in this immaculate executive pool home – schedule your showing today and make it yours before it's gone!
Sold for $677,000
$677,000
2633 ORCHARD DRIVE, APOPKA, FL 32712
4beds
2,739sqft
Single Family Residence
Built in 1998
0.31 Acres Lot
$712,200 Zestimate®
$247/sqft
$2,962 Estimated rent
Home value
$712,200
$677,000 - $748,000
$2,962/mo
Zestimate® history
Owner options
List your home for rent
$2,962/mo
Rent Zestimate®
Find your next renter with Zillow Rental Manager. Plus, with online applications, you can quickly screen prospective tenants – for free.
$2,962/mo
Rent Zestimate®
Refinance and save
$4,909/mo
Est. payment
Refinancing to a lower rate could help reduce your monthly payments and save thousands over the life of the loan.
$4,909/mo
Est. payment
Explore your selling options
Work with a Zillow partner agent
Leverage their expertise and Zillow's premium Showcase listings to get your home seen by more buyers.
Get startedList with your own agent
Get your home in front of millions of buyers by listing it on Zillow.
Learn how to do itSell it yourself
Take full control of how buyers see your home on Zillow by listing For Sale by Owner (FSBO).
List your homeWhat's special
Zillow last checked:
Listing updated:
Listed by:
Jenny Wemert 407-809-1193,
WEMERT GROUP REALTY LLC 407-743-8356,
Corey Welch 407-462-9915,
WEMERT GROUP REALTY LLC
Bought with:
Leigh Ann Whalen, 3427790
EXP REALTY LLC
Brian Whalen, 3466856
EXP REALTY LLC
Source: Stellar MLS,MLS#: O6214292 Originating MLS: Orlando Regional
Originating MLS: Orlando Regional
Facts & features
Interior
Bedrooms & bathrooms
- Bedrooms: 4
- Bathrooms: 3
- Full bathrooms: 3
Rooms
- Room types: Den/Library/Office, Family Room, Dining Room, Living Room
Primary bedroom
- Features: Walk-In Closet(s)
- Level: First
- Dimensions: 24x14
Bedroom 1
- Features: Built-in Closet
- Level: First
- Dimensions: 10x14
Bedroom 2
- Features: Built-in Closet
- Level: First
- Dimensions: 12x12
Primary bathroom
- Level: First
- Dimensions: 19x12
Bathroom 1
- Features: Shower No Tub
- Level: First
- Dimensions: 10x6
Bathroom 2
- Level: First
- Dimensions: 11x6
Dinette
- Level: First
- Dimensions: 7x7
Dining room
- Level: First
- Dimensions: 14x13
Family room
- Level: First
- Dimensions: 22x15
Kitchen
- Level: First
- Dimensions: 18x14
Laundry
- Level: First
- Dimensions: 14x6
Living room
- Level: First
- Dimensions: 12x13
Office
- Level: First
- Dimensions: 13x12
Heating
- Heat Pump
Cooling
- Central Air
Appliances
- Included: Convection Oven, Dishwasher, Disposal, Electric Water Heater, Microwave, Range, Range Hood, Refrigerator
- Laundry: Electric Dryer Hookup, Laundry Room, Washer Hookup
Features
- Ceiling Fan(s), Eating Space In Kitchen, High Ceilings, Kitchen/Family Room Combo, Solid Surface Counters, Stone Counters, Thermostat, In-Law Floorplan
- Flooring: Tile, Hardwood
- Windows: Window Treatments
- Has fireplace: Yes
- Fireplace features: Family Room, Wood Burning
Interior area
- Total structure area: 3,759
- Total interior livable area: 2,739 sqft
Property
Parking
- Total spaces: 3
- Parking features: Garage - Attached
- Attached garage spaces: 3
- Details: Garage Dimensions: 30x21
Features
- Levels: One
- Stories: 1
- Patio & porch: Covered, Rear Porch, Screened
- Exterior features: Irrigation System, Lighting, Private Mailbox, Sidewalk, Sprinkler Metered
- Has private pool: Yes
- Pool features: Gunite, Lighting, Screen Enclosure
- Has view: Yes
- View description: Golf Course
Lot
- Size: 0.31 Acres
- Features: City Lot, Level, Near Golf Course, On Golf Course, Sidewalk
- Residential vegetation: Oak Trees, Trees/Landscaped
Details
- Parcel number: 362028347000100
- Zoning: P-D
- Special conditions: None
Construction
Type & style
- Home type: SingleFamily
- Architectural style: Ranch
- Property subtype: Single Family Residence
Materials
- Block, Stucco
- Foundation: Slab
- Roof: Metal
Condition
- New construction: No
- Year built: 1998
Utilities & green energy
- Sewer: Public Sewer
- Water: None
- Utilities for property: BB/HS Internet Available, Cable Available, Electricity Connected, Natural Gas Available, Sewer Connected, Sprinkler Meter, Sprinkler Recycled, Water Connected
Community & HOA
Community
- Features: Clubhouse, Deed Restrictions, Golf Carts OK, Golf, Restaurant
- Pet fee: $0 monthly
- Subdivision: HEATHER GLEN AT SWEETWATER COUNTRY CLUB
HOA
- Has HOA: Yes
- Amenities included: Clubhouse, Golf Course, Tennis Court(s)
- HOA fee: $70 monthly
- HOA name: First Service Residential
- HOA phone: 407-453-1532
Location
- Region: Apopka
Financial & listing details
- Price per square foot: $247/sqft
- Tax assessed value: $571,677
- Annual tax amount: $5,972
- Date on market: 6/13/2024
- Cumulative days on market: 27 days
- Listing terms: Cash,Conventional,VA Loan
- Ownership: Fee Simple
- Total actual rent: 0
- Electric utility on property: Yes
- Road surface type: Asphalt
Price history
| Date | Event | Price |
|---|---|---|
| 7/31/2024 | Sold | $677,000-3.3%$247/sqft |
Source:  Stellar MLS #O6214292 Report a problem Stellar MLS #O6214292 Report a problem | ||
| 7/11/2024 | Pending sale | $700,000$256/sqft |
Source: Stellar MLS #O6214292 Report a problem | ||
| 6/13/2024 | Listed for sale | $700,000+35.9%$256/sqft |
Source: Stellar MLS #O6214292 Report a problem | ||
| 5/28/2021 | Sold | $515,000+22.1%$188/sqft |
Source: Public Record Report a problem | ||
| 12/10/2019 | Listing removed | $421,700$154/sqft |
Source: PREMIUM PROPERTIES SHOP #S5018887 Report a problem | ||
| 9/25/2019 | Price change | $421,700-1.4%$154/sqft |
Source: PREMIUM PROPERTIES SHOP #S5018887 Report a problem | ||
| 8/16/2019 | Price change | $427,700-0.5%$156/sqft |
Source: PREMIUM PROPERTIES SHOP #S5018887 Report a problem | ||
| 8/6/2019 | Listed for sale | $429,700$157/sqft |
Source: PREMIUM PROPERTIES SHOP #S5018887 Report a problem | ||
| 8/6/2019 | Pending sale | $429,700$157/sqft |
Source: PREMIUM PROPERTIES SHOP #S5018887 Report a problem | ||
| 7/6/2019 | Price change | $429,700-1.2%$157/sqft |
Source: PREMIUM PROPERTIES SHOP #S5018887 Report a problem | ||
| 7/2/2019 | Listed for sale | $434,700+10.7%$159/sqft |
Source: PREMIUM PROPERTIES SHOP #S5018887 Report a problem | ||
| 5/26/2017 | Sold | $392,700-1.8%$143/sqft |
Source: Public Record Report a problem | ||
| 3/31/2017 | Price change | $399,900-3.6%$146/sqft |
Source: FLORIDA HOME TEAM REALTY #O5482946 Report a problem | ||
| 3/7/2017 | Price change | $414,900-1.2%$151/sqft |
Source: FLORIDA HOME TEAM REALTY #O5482946 Report a problem | ||
| 12/30/2016 | Listed for sale | $419,900+40%$153/sqft |
Source: FLORIDA HOME TEAM REALTY #O5482946 Report a problem | ||
| 4/1/1999 | Sold | $300,000$110/sqft |
Source: Public Record Report a problem | ||
Public tax history
| Year | Property taxes | Tax assessment |
|---|---|---|
| 2024 | $6,399 +7.1% | $411,638 +3% |
| 2023 | $5,973 +2.3% | $399,649 +3% |
| 2022 | $5,838 +3% | $388,009 +4.4% |
| 2021 | $5,666 +0.9% | $371,575 +1.4% |
| 2020 | $5,617 -11.6% | $366,445 -0.7% |
| 2019 | $6,356 +4% | $368,846 +5.8% |
| 2018 | $6,114 | $348,498 +1.8% |
| 2017 | $6,114 +34.5% | $342,409 +2% |
| 2016 | $4,547 +0.5% | $335,544 +3.6% |
| 2015 | $4,525 -2.8% | $323,777 +9.3% |
| 2014 | $4,654 +1.9% | $296,118 +7.5% |
| 2013 | $4,566 -2.7% | $275,575 -1.8% |
| 2012 | $4,690 -2.3% | $280,493 -2% |
| 2011 | $4,799 +1.3% | $286,127 -1.9% |
| 2010 | $4,740 | $291,532 -12.5% |
| 2009 | -- | $333,113 -12.3% |
| 2008 | $5,402 0% | $380,046 -7.1% |
| 2007 | $5,403 -5.9% | $409,069 +11.7% |
| 2006 | $5,744 +0.6% | $366,219 +15.3% |
| 2005 | $5,711 +4.2% | $317,701 +2.8% |
| 2004 | $5,478 -3.4% | $309,046 -5.7% |
| 2003 | $5,671 +2.7% | $327,727 +2.8% |
| 2002 | $5,521 -1.2% | $318,705 +5.4% |
| 2001 | $5,586 +1.2% | $302,273 +2.1% |
| 2000 | $5,520 | $296,001 |
Find assessor info on the county website
Neighborhood: 32712
Nearby homes
- $759,0004 bd3 ba3.9k sqft2641 Orchard Dr, Apopka, FL 32712Off Market
- $677,8004 bd3 ba2.7k sqft2625 Orchard Dr, Apopka, FL 32712Off Market

- $762,8005 bd4 ba3.7k sqft2617 Orchard Dr, Apopka, FL 32712Off Market
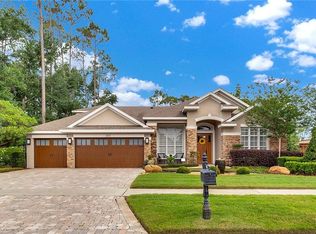
- $608,7004 bd3 ba2.7k sqft2624 Orchard Dr, Apopka, FL 32712Off Market
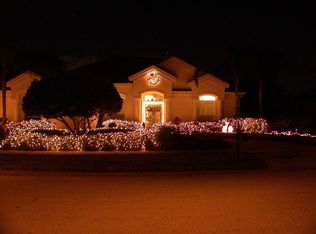
- $638,5004 bd3 ba2.7k sqft2657 Orchard Dr, Apopka, FL 32712Off Market
- $746,6004 bd3 ba3.4k sqft2649 Orchard Dr, Apopka, FL 32712Off Market
- $654,9004 bd3 ba2.7k sqft2665 Orchard Dr, Apopka, FL 32712Off Market
- $658,6003 bd3 ba3.1k sqft2616 Orchard Dr, Apopka, FL 32712Off Market
Nearby schools
GreatSchools rating
- 5/10Clay Springs Elementary SchoolGrades: PK-5Distance: 0.9 mi
- 5/10Piedmont Lakes Middle SchoolGrades: 6-8Distance: 4.4 mi
- 3/10Wekiva High SchoolGrades: 9-12Distance: 4.4 mi
Schools provided by the listing agent
- Elementary: Clay Springs Elem
- Middle: Piedmont Lakes Middle
- High: Wekiva High
Source: Stellar MLS. This data may not be complete. We recommend contacting the local school district to confirm school assignments for this home.
Get a cash offer in 3 minutes
Find out how much your home could sell for in as little as 3 minutes with a no-obligation cash offer.
Estimated market value
$712,200
Get a cash offer in 3 minutes
Find out how much your home could sell for in as little as 3 minutes with a no-obligation cash offer.
Estimated market value
$712,200
- Florida
- Orange County
- Apopka
- 32712
- 2633 ORCHARD DRIVE
Nearby cities
Nearby neighborhoods
Nearby zip codes
Other Apopka Topics
