Stunning custom home in the luxury Cline Park section of Walsh, situated on a .6-acre lot in Aledo ISD. This 5-bed, 5-bath home offers 4,745 SF of upgraded living plus a 570 SF finished attic (not in total SF). Light oak floors, wood beams, and a see-through stone fireplace between the living and entry create an open, elegant feel that is full of natural light. The kitchen features a built-in fridge and freezer, oversized island with farm sink, hidden walk-in pantry, pot filler, top-tier appliances, plus customized storage in the drawers and cabinetry. Through the pocket door you’ll find a dedicated office with built-ins and hidden room perfect for a safe room or tornado shelter. Near the garage you’ll find a custom dog room with Dutch door which includes a built-in water bowl, plus a separate dog wash and private yard access designed to keep furry friends out of the pool. Private hallway leads to your primary suite with spa-like bath and high end finishes, soaking tub with striking chandelier, large shower with bench and premium tile, plus a huge custom closet. One additional bedroom down with ensuite; upstairs includes game room with wet bar, media room with option for TV or projector, built-in study space, and 3 bedrooms. Sliding glass doors lead to the backyard which features a heated pool with tanning ledge and spa, built-in kitchen, plus ceiling fans, remote-controlled screens and a fireplace for year round enjoyment. With an extended 3-car garage, mudroom with drawers and hooks, full pool bath, two tankless water heaters, 4 air conditioning units, plus tons of storage and window coverings throughout.
Sold
Price Unknown
2633 Paladora Dr, Aledo, TX 76008
5beds
4,745sqft
Farm, Single Family Residence
Built in 2022
0.6 Acres Lot
$1,605,500 Zestimate®
$--/sqft
$7,749 Estimated rent
Home value
$1,605,500
$1.48M - $1.73M
$7,749/mo
Zestimate® history
Owner options
List your home for rent
$7,749/mo
Rent Zestimate®
Find your next renter with Zillow Rental Manager. Plus, with online applications, you can quickly screen prospective tenants – for free.
$7,749/mo
Rent Zestimate®
Refinance and save
$257/mo
Est. payment
Refinancing to a lower rate could help reduce your monthly payments and save thousands over the life of the loan.
$257/mo
Est. payment
Explore your selling options
Work with a Zillow partner agent
Leverage their expertise and Zillow's premium Showcase listings to get your home seen by more buyers.
Get startedList with your own agent
Get your home in front of millions of buyers by listing it on Zillow.
Learn how to do itSell it yourself
Take full control of how buyers see your home on Zillow by listing For Sale by Owner (FSBO).
List your homeWhat's special
Stone fireplaceHidden roomPrivate yard accessCustom dog roomCeiling fansTop-tier appliancesBuilt-in fridge and freezer
Zillow last checked:
Listing updated:
Listed by:
Whitney Rodriguez 0679158 469-387-3050,
Williams Trew Real Estate 817-441-9070
Bought with:
Michelle Stum
Briggs Freeman Sotheby's Int'l
Source: NTREIS,MLS#: 21003472
Facts & features
Interior
Bedrooms & bathrooms
- Bedrooms: 5
- Bathrooms: 5
- Full bathrooms: 5
Primary bedroom
- Features: Ceiling Fan(s), Dual Sinks, Double Vanity, En Suite Bathroom, Garden Tub/Roman Tub, Separate Shower, Walk-In Closet(s)
- Level: First
- Dimensions: 17 x 15
Bedroom
- Features: Ceiling Fan(s), En Suite Bathroom, Walk-In Closet(s)
- Level: First
- Dimensions: 13 x 15
Bedroom
- Features: Ceiling Fan(s), Walk-In Closet(s)
- Level: Second
- Dimensions: 12 x 12
Bedroom
- Features: Ceiling Fan(s), En Suite Bathroom, Walk-In Closet(s)
- Level: Second
- Dimensions: 12 x 14
Bedroom
- Features: Ceiling Fan(s), En Suite Bathroom, Walk-In Closet(s)
- Level: Second
- Dimensions: 12 x 12
Bonus room
- Level: Second
- Dimensions: 19 x 30
Dining room
- Level: First
- Dimensions: 12 x 13
Game room
- Features: Built-in Features, Other
- Level: Second
- Dimensions: 20 x 13
Kitchen
- Features: Built-in Features, Kitchen Island, Pantry, Pot Filler, Stone Counters, Walk-In Pantry
- Level: First
- Dimensions: 16 x 20
Living room
- Features: Ceiling Fan(s), Fireplace
- Level: First
- Dimensions: 17 x 17
Media room
- Features: Built-in Features
- Level: Second
- Dimensions: 13 x 12
Office
- Features: Built-in Features, Ceiling Fan(s), Other
- Level: First
- Dimensions: 14 x 14
Utility room
- Features: Built-in Features, Closet, Other, Utility Room, Utility Sink
- Level: First
- Dimensions: 14 x 10
Heating
- Central, Fireplace(s), Natural Gas
Cooling
- Central Air, Ceiling Fan(s)
Appliances
- Included: Some Gas Appliances, Built-In Gas Range, Built-In Refrigerator, Double Oven, Dishwasher, Gas Cooktop, Disposal, Gas Range, Ice Maker, Microwave, Plumbed For Gas, Range, Refrigerator, Some Commercial Grade, Tankless Water Heater, Vented Exhaust Fan, Wine Cooler
- Laundry: Washer Hookup, Electric Dryer Hookup, Laundry in Utility Room, Other
Features
- Wet Bar, Built-in Features, Chandelier, Cathedral Ceiling(s), Decorative/Designer Lighting Fixtures, Double Vanity, High Speed Internet, Kitchen Island, Open Floorplan, Pantry, Walk-In Closet(s), Wired for Sound
- Flooring: Carpet, Engineered Hardwood, Tile
- Windows: Window Coverings
- Has basement: No
- Number of fireplaces: 2
- Fireplace features: Double Sided, Gas, Gas Starter, Living Room, Outside, Raised Hearth, See Through, Wood Burning
Interior area
- Total interior livable area: 4,745 sqft
Property
Parking
- Total spaces: 3
- Parking features: Door-Multi, Door-Single, Driveway, Garage, Garage Door Opener, Kitchen Level, Garage Faces Side, On Street
- Attached garage spaces: 3
- Has uncovered spaces: Yes
Features
- Levels: Two
- Stories: 2
- Patio & porch: Rear Porch, Front Porch, Patio, Screened, Covered
- Exterior features: Gas Grill, Lighting, Outdoor Grill, Outdoor Kitchen, Rain Gutters
- Pool features: Fenced, Heated, In Ground, Outdoor Pool, Other, Pool, Pool/Spa Combo, Salt Water, Water Feature, Community
- Fencing: Back Yard,Fenced,Full,Gate,Wrought Iron
Lot
- Size: 0.6 Acres
- Features: Back Yard, Corner Lot, Lawn, Landscaped
- Residential vegetation: Grassed
Details
- Parcel number: R000108231
- Other equipment: Home Theater, Irrigation Equipment
Construction
Type & style
- Home type: SingleFamily
- Architectural style: Farmhouse,Modern,Traditional,Detached
- Property subtype: Farm, Single Family Residence
Materials
- Brick
- Foundation: Slab
- Roof: Shingle
Condition
- Year built: 2022
Utilities & green energy
- Sewer: Public Sewer
- Water: Public
- Utilities for property: Electricity Connected, Natural Gas Available, Sewer Available, Separate Meters, Underground Utilities, Water Available
Community & HOA
Community
- Features: Dock, Fitness Center, Fishing, Lake, Other, Playground, Park, Pickleball, Pool, Tennis Court(s), Trails/Paths, Community Mailbox, Curbs, Sidewalks
- Security: Security System, Smoke Detector(s)
- Subdivision: Walsh Ranch Quail Valley
HOA
- Has HOA: Yes
- Amenities included: Maintenance Front Yard
- Services included: All Facilities, Association Management, Internet, Maintenance Grounds
- HOA fee: $257 monthly
- HOA name: Insight Association
- HOA phone: 817-266-7640
Location
- Region: Aledo
Financial & listing details
- Tax assessed value: $1,546,910
- Annual tax amount: $36,701
- Date on market: 7/21/2025
- Cumulative days on market: 16 days
- Listing terms: Cash,Conventional,VA Loan
- Electric utility on property: Yes
Price history
| Date | Event | Price |
|---|---|---|
| 9/3/2025 | Sold | -- |
Source: NTREIS #21003472 Report a problem | ||
| 8/15/2025 | Pending sale | $1,649,000$348/sqft |
Source: NTREIS #21003472 Report a problem | ||
| 8/7/2025 | Contingent | $1,649,000$348/sqft |
Source: NTREIS #21003472 Report a problem | ||
| 7/21/2025 | Listed for sale | $1,649,000$348/sqft |
Source: NTREIS #21003472 Report a problem | ||
Public tax history
| Year | Property taxes | Tax assessment |
|---|---|---|
| 2024 | $25,091 +21.4% | $1,546,910 +19.7% |
| 2023 | $20,669 +110.3% | $1,292,330 +150.8% |
| 2022 | $9,829 +124% | $515,190 +129% |
| 2021 | $4,387 +59% | $225,000 +68.9% |
| 2020 | $2,759 -0.2% | $133,200 |
| 2019 | $2,763 | $133,200 |
Find assessor info on the county website
Neighborhood: 76008
Nearby homes
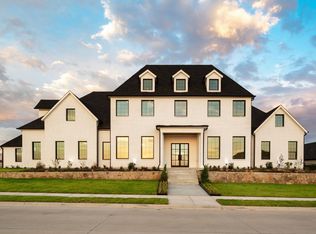
- $--5 bd5 ba5.2k sqft13501 Nouvelle Cir, Aledo, TX 76008Sold
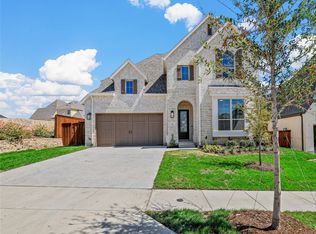
- $--5 bd6 ba3.2k sqft2213 Laurel Ridge Rd, Aledo, TX 76008Sold
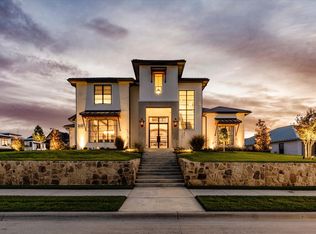
- $--4 bd5 ba4.9k sqft2632 Paladora Dr, Aledo, TX 76008Sold
- $1,191,500-- bd-- ba4k sqft2617 Paladora Dr, Aledo, TX 76008Off Market
- $1,284,400-- bd-- ba4.8k sqft13609 Cline Ridge Rd, Aledo, TX 76008Off Market
- $1,734,200-- bd-- ba5.8k sqft13601 Cline Ridge Rd, Aledo, TX 76008Off Market
- $1,159,600-- bd-- ba3.4k sqft2624 Paladora Dr, Aledo, TX 76008Off Market
- $1,213,4004 bd6 ba5.9k sqft13708 Nouvelle Cir, Aledo, TX 76008Off Market
Nearby schools
GreatSchools rating
- 10/10Walsh Elementary SchoolGrades: K-5Distance: 0.6 mi
- 8/10Don R Daniel Ninth Grade CampusGrades: 9Distance: 3.3 mi
- 8/10Aledo High SchoolGrades: 10-12Distance: 3.4 mi
Schools provided by the listing agent
- Elementary: Walsh
- Middle: McAnally
- High: Aledo
- District: Aledo ISD
Source: NTREIS. This data may not be complete. We recommend contacting the local school district to confirm school assignments for this home.
Get a cash offer in 3 minutes
Find out how much your home could sell for in as little as 3 minutes with a no-obligation cash offer.
Estimated market value
$1,605,500
Get a cash offer in 3 minutes
Find out how much your home could sell for in as little as 3 minutes with a no-obligation cash offer.
Estimated market value
$1,605,500
- Texas
- Parker County
- Aledo
- 76008
- 2633 Paladora Dr
Nearby cities
Nearby neighborhoods
Nearby zip codes
Other Aledo Topics
