Skip main navigation
For sale
  • Price cut: $10K (8/9)
    $455,000

    2633 Peabody Ave, Dallas, TX 75215

    4beds
    2,448sqft
    : 
    $3,290/mo
    Get pre-qualified
    Single Family Residence
    Built in 2026
    4,791 Square Feet Lot
    $-- Zestimate®
    $186/sqft
    $-- HOA

    What's special

    Stylish upscale touches throughoutPrivate balconyPrime corner lotTwo private en-suite bedroomsSleek quartz countertopsSamsung appliancesCovered rear porch
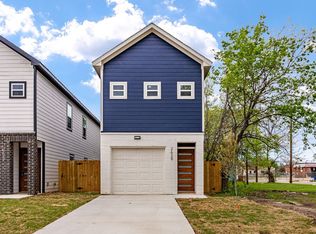
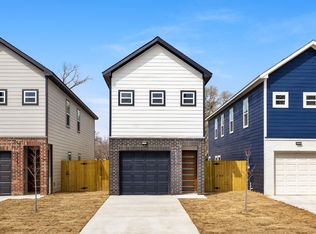
    Experience modern luxury just 5 minutes from Downtown Dallas! Situated on a prime corner lot in a street lined with beautiful new construction homes, this stunning 4-bedroom, 3.5-bath home features two private en-suite bedrooms, sleek quartz countertops, Samsung appliances, and an open-concept layout designed for everyday living and entertaining. Enjoy a spacious 2-car garage, private balcony, and covered rear porch, all finished with stylish, upscale touches throughout. Don't miss your chance to own a brand-new home in one of Dallas' revitalized areas.
    36 days
    827
    97

    Zillow last checked:

    Listing updated:

    Listed by:

    Steve Koleno 0779766 804-656-5007,

    Beycome Brokerage Realty LLC 804-656-5007

    Source: NTREIS,MLS#: 21343600

      Facts & features

      Interior

      Bedrooms & bathrooms
      • Bedrooms: 4
      • Bathrooms: 4
      • Full bathrooms: 3
      • 1/2 bathrooms: 1
      Primary bedroom
      • Level: Second
      • Dimensions: 17 x 16
      Bedroom
      • Level: Second
      • Dimensions: 12 x 12
      Bedroom
      • Level: Second
      • Dimensions: 12 x 11
      Bedroom
      • Level: Second
      • Dimensions: 11 x 12
      Kitchen
      • Level: First
      • Dimensions: 17 x 16
      Living room
      • Level: First
      • Dimensions: 15 x 17
      Heating
      • Central, Electric
      Cooling
      • Central Air, Electric
      Appliances
      • Included: Dishwasher, Gas Oven, Gas Range, Microwave
      Features
      • Kitchen Island, Open Floorplan, Walk-In Closet(s)
      • Flooring: Luxury Vinyl Plank
      • Has basement: No
      • Number of fireplaces: 2
      • Fireplace features: Electric
      Interior area
      • Total interior livable area: 2,448 sqft
      Video & virtual tour

      Property

      Parking
      • Total spaces: 2
      • Parking features: Garage
      • Attached garage spaces: 2
      Features
      • Levels: Two
      • Stories: 2
      • Patio & porch: Balcony, Covered
      • Exterior features: Balcony
      • Pool features: None
      Lot
      • Size: 4,791 Square Feet
      Details
      • Parcel number: 00000147640000000

      Construction

      Type & style
      • Home type: SingleFamily
      • Architectural style: Detached
      • Property subtype: Single Family Residence
      Materials
      • Fiber Cement, Frame
      • Foundation: Slab
      • Roof: Composition,Shingle
      Condition
      • Year built: 2026

      Utilities & green energy

      • Sewer: Public Sewer
      • Water: Public
      • Utilities for property: Electricity Connected, Natural Gas Available, Sewer Available, Water Available

      Community & HOA

      Community
      • Subdivision: South Park
      HOA
      • Has HOA: No
      Location
      • Region: Dallas

      Financial & listing details

      • Price per square foot: $186/sqft
      • Tax assessed value: $48,000
      • Annual tax amount: $1,069
      • Date on market: 7/29/2026
      • Cumulative days on market: 188 days
      • Listing terms: Cash,Conventional,FHA,Other,VA Loan

        Estimated market value

        Not available

        Estimated sales range

        Not available

        Not available

        Price history

        DateEventPrice
        8/9/2026Price change$455,000-2.2%$186/sqft
        Source: NTREIS #21343600 Report a problem
        7/29/2026Listed for sale$465,000+1.1%$190/sqft
        Source: NTREIS #21343600 Report a problem
        7/29/2026Listing removed$459,900$188/sqft
        Source: NTREIS #21275483 Report a problem
        7/10/2026Price change$459,900-3.2%$188/sqft
        Source: NTREIS #21275483 Report a problem
        6/23/2026Price change$474,900-3%$194/sqft
        Source: NTREIS #21275483 Report a problem
        5/19/2026Listed for sale$489,500-2.1%$200/sqft
        Source: NTREIS #21275483 Report a problem
        5/13/2026Listing removed$499,900$204/sqft
        Source: NTREIS #21185464 Report a problem
        4/2/2026Price change$499,900-2.8%$204/sqft
        Source: NTREIS #21185464 Report a problem
        3/16/2026Price change$514,500-2.9%$210/sqft
        Source: NTREIS #21185464 Report a problem
        2/27/2026Price change$529,900-1.9%$216/sqft
        Source: NTREIS #21185464 Report a problem
        2/20/2026Listed for sale$540,000+350.4%$221/sqft
        Source: NTREIS #21185464 Report a problem
        6/25/2024Listing removed$119,900$49/sqft
        Source: NTREIS #20459288 Report a problem
        10/20/2023Listed for sale$119,900$49/sqft
        Source: NTREIS #20459288 Report a problem

        Public tax history

        YearProperty taxesTax assessment
        2025$1,069 +13.9%$48,000 -4%
        2024$939 +16.9%$50,000 +42.9%
        2023$803 -8.6%$35,000
        2022$879 +66.5%$35,000 +75%
        2021$528 +62.1%$20,000 +66.7%
        2020$326 -0.8%$12,000
        2019$328 +92.2%$12,000 +100%
        2018$171 +4.6%$6,000
        2017$163 0%$6,000
        2016$163 -0.9%$6,000
        2015$165 $6,000
        2014$165 $6,000
        2013-- --
        2012-- --
        2011-- --
        2010-- --
        2009-- --
        2008-- --
        2007-- --
        2005-- --
        2004-- --
        2003-- --
        2002-- --
        2001-- --
        Find assessor info on the county website

        Monthly payment

        Est. payment

        Payment breakdown

        Explore the cost of this home by adjusting the details. Changes won't be saved.
        All calculations are estimates and provided by Zillow, Inc. for informational purposes only. Actual amounts may vary.
        HOA fees may include property taxes on listings classified as Co-Ops. Contact the listing agent and/or owner for fee details.
        See how much you could borrow to make a competitive offer.

        Climate risks

        Neighborhood: 75215

        Getting around

        67 / 100
        Somewhat Walkable
        53 / 100
        Good Transit
        72 / 100
        Very Bikeable

        Nearby schools

        GreatSchools rating
        Schools provided by the listing agent
        • Elementary: Peabody
        • Middle: Dade
        • High: Madison
        • District: Dallas ISD

        Source: NTREIS. This data may not be complete. We recommend contacting the local school district to confirm school assignments for this home.

        A local agent can set up tours, give advice and negotiate with sellers.

        Browse local experts