Experience the charm and comfort of the highly desired Oak Grove subdivision in the heart of Newburgh! Welcome to 2633 Reinford Drive, a beautiful two-story brick home that exudes warmth and character ready for you to move in and make it your own. With over 2,900 square feet of thoughtfully designed living space, this home offers an inviting atmosphere perfect for both relaxation and entertaining. As you step inside, you’ll be welcomed by a private home office and a stylish formal dining room. At the back of the house, enjoy a generous open layout ideal for gatherings, featuring a spacious living room that flows seamlessly into the kitchen and additional dining space. A new gas, ventless fireplace adds a cozy touch, making it the perfect spot to unwind. You'll appreciate the abundance of storage and closets in the home, including a walk-in kitchen pantry. The main level showcases beautiful engineered hardwood flooring. Upstairs, the master bedroom is complete with a ensuite bathroom that offers both a stand-up shower and a jetted tub for those well-deserved moments of relaxation. Outside you will find your private oasis! The impressive covered back deck adorned with recessed lighting, ceiling fans, and built-in bench creates an inviting space for outdoor gatherings. Beyond the deck, you’ll find raised garden beds and a fenced backyard, perfect for enjoying warm summer days. The two-car garage includes a workbench area, utility sink, and refrigerator, catering to all your practical needs. Kitchen appliances and swing set will be included in the sale. Don’t miss out on this incredible opportunity to own a beautiful home in a desirable location.
Closed
$408,000
2633 Reinford Dr, Newburgh, IN 47630
4beds
2,935sqft
Single Family Residence
Built in 2002
9,583 Square Feet Lot
$418,000 Zestimate®
$--/sqft
$3,041 Estimated rent
Home value
$418,000
$364,000 - $477,000
$3,041/mo
Zestimate® history
Owner options
List your home for rent
$3,041/mo
Rent Zestimate®
Find your next renter with Zillow Rental Manager. Plus, with online applications, you can quickly screen prospective tenants – for free.
$3,041/mo
Rent Zestimate®
Refinance and save
$2,476/mo
Est. payment
Refinancing to a lower rate could help reduce your monthly payments and save thousands over the life of the loan.
$2,476/mo
Est. payment
Explore your selling options
Work with a Zillow partner agent
Leverage their expertise and Zillow's premium Showcase listings to get your home seen by more buyers.
Get startedList with your own agent
Get your home in front of millions of buyers by listing it on Zillow.
Learn how to do itSell it yourself
Take full control of how buyers see your home on Zillow by listing For Sale by Owner (FSBO).
List your homeWhat's special
New gas ventless fireplaceFenced backyardGenerous open layoutImpressive covered back deckPrivate home officeStylish formal dining roomRecessed lighting
Zillow last checked:
Listing updated:
Listed by:
Vicki Townsend Cell:812-677-2838,
F.C. TUCKER EMGE
Bought with:
Johnna M Hancock-Blake, RB14039221
Berkshire Hathaway HomeServices Indiana Realty
Source: IRMLS,MLS#: 202507203
Facts & features
Interior
Bedrooms & bathrooms
- Bedrooms: 4
- Bathrooms: 3
- Full bathrooms: 2
- 1/2 bathrooms: 1
Bedroom 1
- Level: Upper
Bedroom 2
- Level: Upper
Heating
- Natural Gas, Forced Air
Cooling
- Central Air
Appliances
- Included: Dishwasher, Microwave, Electric Range, Water Softener Owned
- Laundry: Sink, Main Level
Features
- 1st Bdrm En Suite, Ceiling Fan(s), Stone Counters, Pantry, Formal Dining Room
- Basement: Crawl Space
- Number of fireplaces: 1
- Fireplace features: Living Room, Gas Log, Ventless
Interior area
- Total structure area: 2,935
- Total interior livable area: 2,935 sqft
- Finished area above ground: 2,935
- Finished area below ground: 0
Property
Parking
- Total spaces: 2.5
- Parking features: Attached
- Attached garage spaces: 2.5
Features
- Levels: One and One Half
- Stories: 1.5
- Patio & porch: Deck Covered
- Exterior features: Play/Swing Set
- Has spa: Yes
- Spa features: Jet Tub
- Fencing: Wood
Lot
- Size: 9,583 Square Feet
- Features: Level
Details
- Additional structures: Shed
- Parcel number: 871213303110.000019
Construction
Type & style
- Home type: SingleFamily
- Property subtype: Single Family Residence
Materials
- Brick
Condition
- New construction: No
- Year built: 2002
Utilities & green energy
- Gas: CenterPoint Energy
- Sewer: City
- Water: Public
Community & HOA
Community
- Subdivision: Oak Grove / Oakgrove
Location
- Region: Newburgh
Financial & listing details
- Tax assessed value: $375,300
- Annual tax amount: $2,676
- Date on market: 3/7/2025
- Listing terms: Cash,Conventional,FHA,VA Loan
Price history
| Date | Event | Price |
|---|---|---|
| 4/8/2025 | Sold | $408,000 |
Source:  IRMLS #202507203 Report a problem IRMLS #202507203 Report a problem | ||
| 3/9/2025 | Pending sale | $408,000 |
Source: IRMLS #202507203 Report a problem | ||
| 3/7/2025 | Price change | $408,000+2% |
Source: IRMLS #202507203 Report a problem | ||
| 4/25/2022 | Pending sale | $400,000+2.6% |
Source: IRMLS #202214261 Report a problem | ||
| 4/22/2022 | Listed for sale | $389,900+11.4% |
Source: IRMLS #202214261 Report a problem | ||
| 12/4/2020 | Sold | $349,900$119/sqft |
Source: Agent Provided Report a problem | ||
| 10/15/2020 | Listed for sale | $349,900+74.1%$119/sqft |
Source: FC TUCKER EMGE REALTORS #202041738 Report a problem | ||
| 10/21/2011 | Sold | $201,000$68/sqft |
Source: Agent Provided Report a problem | ||
Public tax history
| Year | Property taxes | Tax assessment |
|---|---|---|
| 2025 | $2,623 +0.5% | $375,300 +10.2% |
| 2024 | $2,609 +0.3% | $340,700 +0.3% |
| 2023 | $2,602 +21.3% | $339,700 +4.8% |
| 2022 | $2,145 +6.5% | $324,000 +25% |
| 2021 | $2,014 +0.7% | $259,200 +8% |
| 2020 | $2,001 +10.9% | $240,000 +0.4% |
| 2019 | $1,805 +3.8% | $239,000 +9.2% |
| 2018 | $1,738 +7.8% | $218,900 +2.5% |
| 2017 | $1,612 -1.2% | $213,500 +5.6% |
| 2016 | $1,632 +3.7% | $202,100 -3.1% |
| 2014 | $1,573 +3.3% | $208,500 +0.7% |
| 2013 | $1,523 +2.7% | $207,000 +3.5% |
| 2012 | $1,483 +1.1% | $200,000 +2.3% |
| 2011 | $1,467 +2% | $195,500 |
| 2010 | $1,439 +7.6% | $195,500 +3.9% |
| 2009 | $1,337 +5.6% | $188,100 +0.8% |
| 2007 | $1,266 -29.5% | $186,600 +4.3% |
| 2006 | $1,794 | $178,900 +12.7% |
| 2005 | -- | $158,800 |
Find assessor info on the county website
Neighborhood: 47630
Nearby homes
- $419,7003 bd2 ba3.1k sqft2611 Reinford Dr, Newburgh, IN 47630Off Market
- $447,4004 bd3 ba3.2k sqft2655 Reinford Dr, Newburgh, IN 47630Off Market
- $443,3003 bd2 ba2.5k sqft2622 Meadowcrest Dr, Newburgh, IN 47630Off Market
- $352,6004 bd2 ba2.1k sqft2644 Lake Brook Dr, Newburgh, IN 47630Off Market
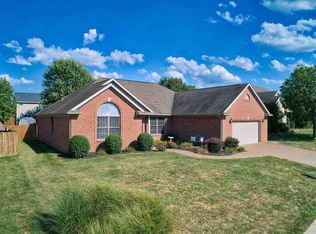
- $436,2003 bd3 ba3.2k sqft2677 Reinford Dr, Newburgh, IN 47630Off Market
- $387,5003 bd2 ba2.1k sqft2622 Reinford Dr, Newburgh, IN 47630Off Market
- $362,3004 bd2 ba2.1k sqft2666 Lakebrook Dr, Newburgh, IN 47630Off Market
- $339,7003 bd2 ba1.8k sqft2600 Reinford Dr, Newburgh, IN 47630Off Market
Nearby schools
GreatSchools rating
- 9/10John High Castle Elementary SchoolGrades: PK-5Distance: 1 mi
- 10/10Castle North Middle SchoolGrades: 6-8Distance: 0.5 mi
- 9/10Castle High SchoolGrades: 9-12Distance: 1.1 mi
Schools provided by the listing agent
- Elementary: Castle
- Middle: Castle North
- High: Castle
- District: Warrick County School Corp.
Source: IRMLS. This data may not be complete. We recommend contacting the local school district to confirm school assignments for this home.


Get pre-qualified for a loan
At Zillow Home Loans, we can pre-qualify you in as little as 5 minutes with no impact to your credit score.An equal housing lender. NMLS #10287.
Sell for more on Zillow
Get a Zillow Showcase℠ listing at no additional cost and you could sell for .
$418,000
2% more
+$8,360
With Zillow Showcase(estimated)
$426,360
- Indiana
- Warrick County
- Newburgh
- 47630
- 2633 Reinford Dr
Nearby cities
Nearby zip codes
Other Newburgh Topics
