Discover the allure of 2633 Rollingshire Dr., a stunningly renovated 4-bedroom, 2.5-bath residence nestled in the coveted Rollingwood East neighborhood. This impeccably cared-for, single-owner gem seamlessly combines elegance, comfort, and thoughtful enhancements throughout. Immerse yourself in a landscape masterpiece, professionally curated to showcase vibrant blooms all year round, thanks to a bespoke 12-month floral plan by Unique Landscaping. The backyard is a haven for entertaining, featuring an expansive pool and spa, an outdoor kitchen, and a covered patio with remote-controlled screens—ideal for hosting gatherings or enjoying tranquil solitude. Significant upgrades include a Level 4 roof, a recent HVAC system, and recent water heater—a comprehensive list is available in the transaction desk. Inside, experience timeless elegance, superior craftsmanship, and a palpable sense of pride in ownership.Relish the convenience of being just a short stroll from the newly completed Generations Park and YMCA, enhancing the exceptional lifestyle this home and its location provide. Seize this rare chance to own a breathtaking, move-in-ready home in one of the region’s most desirable communities. Don’t let this opportunity pass you by!
Sold
Price Unknown
2633 Rollingshire Dr, Bedford, TX 76021
4beds
2,295sqft
Single Family Residence
Built in 1987
0.39 Acres Lot
$582,300 Zestimate®
$--/sqft
$3,787 Estimated rent
Home value
$582,300
$536,000 - $629,000
$3,787/mo
Zestimate® history
Owner options
List your home for rent
$3,787/mo
Rent Zestimate®
Find your next renter with Zillow Rental Manager. Plus, with online applications, you can quickly screen prospective tenants – for free.
$3,787/mo
Rent Zestimate®
Refinance and save
$35/mo
Est. payment
Refinancing to a lower rate could help reduce your monthly payments and save thousands over the life of the loan.
$35/mo
Est. payment
Explore your selling options
Work with a Zillow partner agent
Leverage their expertise and Zillow's premium Showcase listings to get your home seen by more buyers.
Get startedList with your own agent
Get your home in front of millions of buyers by listing it on Zillow.
Learn how to do itSell it yourself
Take full control of how buyers see your home on Zillow by listing For Sale by Owner (FSBO).
List your homeWhat's special
Superior craftsmanshipOutdoor kitchenExpansive pool and spaPride in ownershipLandscape masterpieceThoughtful enhancementsTimeless elegance
Zillow last checked:
Listing updated:
Listed by:
Laurie Dean 0678586 972-599-7000,
Keller Williams Legacy 972-599-7000
Bought with:
Bryson Swiggart
Tx Land & Legacy Realty, LLC
Source: NTREIS,MLS#: 20939558
Facts & features
Interior
Bedrooms & bathrooms
- Bedrooms: 4
- Bathrooms: 3
- Full bathrooms: 2
- 1/2 bathrooms: 1
Primary bedroom
- Features: Ceiling Fan(s), Dual Sinks, Double Vanity, En Suite Bathroom, Linen Closet, Sitting Area in Primary, Separate Shower, Walk-In Closet(s)
- Level: First
- Dimensions: 16 x 14
Bedroom
- Level: First
- Dimensions: 11 x 10
Bedroom
- Features: Ceiling Fan(s), Walk-In Closet(s)
- Level: First
- Dimensions: 12 x 10
Bedroom
- Features: Ceiling Fan(s), Walk-In Closet(s)
- Level: First
- Dimensions: 11 x 10
Breakfast room nook
- Features: Built-in Features
- Level: First
- Dimensions: 12 x 10
Dining room
- Level: First
- Dimensions: 12 x 11
Family room
- Features: Ceiling Fan(s), Fireplace
- Level: First
- Dimensions: 17 x 14
Kitchen
- Features: Built-in Features, Eat-in Kitchen, Granite Counters, Pantry, Walk-In Pantry
- Level: First
- Dimensions: 11 x 10
Living room
- Features: Built-in Features
- Level: First
- Dimensions: 19 x 14
Utility room
- Features: Built-in Features
- Level: First
- Dimensions: 8 x 3
Heating
- Central, Natural Gas
Cooling
- Central Air, Ceiling Fan(s), Electric
Appliances
- Included: Some Gas Appliances, Dishwasher, Electric Oven, Gas Cooktop, Disposal, Microwave, Plumbed For Gas
- Laundry: Washer Hookup, Electric Dryer Hookup, Laundry in Utility Room
Features
- Wet Bar, Built-in Features, Chandelier, Decorative/Designer Lighting Fixtures, Double Vanity, Granite Counters, High Speed Internet, Kitchen Island, Pantry, Cable TV, Vaulted Ceiling(s), Walk-In Closet(s)
- Flooring: Carpet, Ceramic Tile, Wood
- Windows: Shutters, Window Coverings
- Has basement: No
- Number of fireplaces: 1
- Fireplace features: Gas Log, Gas Starter, Wood Burning
Interior area
- Total interior livable area: 2,295 sqft
Property
Parking
- Total spaces: 2
- Parking features: Driveway, Garage Faces Front, Garage, Garage Door Opener, Lighted, Oversized
- Garage spaces: 2
- Has uncovered spaces: Yes
Features
- Levels: One
- Stories: 1
- Patio & porch: Patio, Covered
- Exterior features: Built-in Barbecue, Barbecue, Garden, Lighting, Outdoor Grill, Outdoor Kitchen, Outdoor Living Area, Rain Gutters
- Pool features: Gunite, In Ground, Outdoor Pool, Pool, Pool Sweep, Pool/Spa Combo, Waterfall
- Fencing: Back Yard,Fenced,Gate,Metal,Wood
Lot
- Size: 0.39 Acres
- Features: Interior Lot, Irregular Lot, Landscaped, Subdivision, Sprinkler System, Few Trees
Details
- Parcel number: 05587441
Construction
Type & style
- Home type: SingleFamily
- Architectural style: Traditional,Detached
- Property subtype: Single Family Residence
Materials
- Brick
- Foundation: Slab
- Roof: Composition
Condition
- Year built: 1987
Utilities & green energy
- Sewer: Public Sewer
- Water: Public
- Utilities for property: Natural Gas Available, Sewer Available, Separate Meters, Water Available, Cable Available
Community & HOA
Community
- Features: Curbs, Sidewalks
- Security: Security System, Fire Alarm, Smoke Detector(s)
- Subdivision: Rollingwood East Add
HOA
- Has HOA: Yes
- Services included: All Facilities, Association Management
- HOA fee: $35 annually
- HOA name: Rollingwood HOA
- HOA phone: 214-551-9033
Location
- Region: Bedford
Financial & listing details
- Tax assessed value: $518,566
- Annual tax amount: $9,070
- Date on market: 5/29/2025
- Cumulative days on market: 4 days
- Listing terms: Cash,Conventional
Price history
| Date | Event | Price |
|---|---|---|
| 7/7/2025 | Sold | -- |
Source: NTREIS #20939558 Report a problem | ||
| 6/2/2025 | Pending sale | $550,000$240/sqft |
Source: NTREIS #20939558 Report a problem | ||
| 5/29/2025 | Listed for sale | $550,000$240/sqft |
Source: NTREIS #20939558 Report a problem | ||
Public tax history
| Year | Property taxes | Tax assessment |
|---|---|---|
| 2025 | $3,905 -19.2% | $518,566 |
| 2024 | $4,832 -19.2% | $518,566 +2.3% |
| 2023 | $5,982 -10.4% | $506,779 +5% |
| 2022 | $6,678 +1.2% | $482,860 +38% |
| 2021 | $6,599 | $350,000 |
| 2020 | $6,599 -9.6% | $350,000 -2.1% |
| 2019 | $7,299 +8.3% | $357,616 +22% |
| 2018 | $6,738 +12.4% | $293,086 -4.3% |
| 2017 | $5,993 +9.7% | $306,216 +5.2% |
| 2016 | $5,465 +4% | $291,035 +32.2% |
| 2015 | $5,255 | $220,200 |
| 2014 | $5,255 | $220,200 |
| 2013 | -- | $220,200 +2.9% |
| 2012 | -- | $213,900 |
| 2011 | -- | $213,900 -0.2% |
| 2010 | -- | $214,300 -5% |
| 2009 | -- | $225,500 +7.8% |
| 2008 | -- | $209,100 |
| 2007 | -- | $209,100 |
| 2006 | -- | $209,100 |
| 2005 | -- | $209,100 |
| 2004 | -- | $209,100 +6.7% |
| 2003 | -- | $196,000 +5.6% |
| 2002 | -- | $185,600 +9.2% |
| 2001 | -- | $170,000 |
| 2000 | -- | $170,000 |
Find assessor info on the county website
Neighborhood: 76021
Nearby homes
- $--4 bd3 ba2.5k sqft2629 Rollingshire Dr, Bedford, TX 76021Sold

- $566,5004 bd3 ba3k sqft1812 Lincolnshire Dr, Bedford, TX 76021Off Market
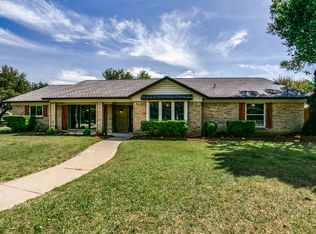
- $387,4003 bd2 ba2.4k sqft1808 Lincolnshire Dr, Bedford, TX 76021Off Market
- $504,8004 bd2 ba2.1k sqft1644 Lancashire Ct, Bedford, TX 76021Off Market
- $476,7004 bd2 ba2.5k sqft2625 Rollingshire Dr, Bedford, TX 76021Off Market
- $438,1003 bd2 ba2.5k sqft1804 Lincolnshire Dr, Bedford, TX 76021Off Market
- $580,3004 bd3 ba2.9k sqft2632 Rollingshire Dr, Bedford, TX 76021Off Market
- $486,2004 bd3 ba2.5k sqft2628 Rollingshire Dr, Bedford, TX 76021Off Market
Nearby schools
GreatSchools rating
- 7/10Shady Brook Elementary SchoolGrades: PK-6Distance: 0.9 mi
- 9/10Harwood Junior High SchoolGrades: 7-9Distance: 1.5 mi
- 6/10Trinity High SchoolGrades: 10-12Distance: 2.7 mi
Schools provided by the listing agent
- Elementary: Shadybrook
- High: Trinity
- District: Hurst-Euless-Bedford ISD
Source: NTREIS. This data may not be complete. We recommend contacting the local school district to confirm school assignments for this home.
Get a cash offer in 3 minutes
Find out how much your home could sell for in as little as 3 minutes with a no-obligation cash offer.
Estimated market value
$582,300
Get a cash offer in 3 minutes
Find out how much your home could sell for in as little as 3 minutes with a no-obligation cash offer.
Estimated market value
$582,300
- Texas
- Tarrant County
- Bedford
- 76021
- 2633 Rollingshire Dr
Nearby cities
Nearby neighborhoods
Nearby zip codes
Other Bedford Topics
