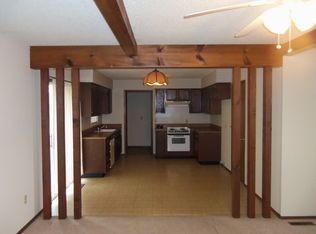
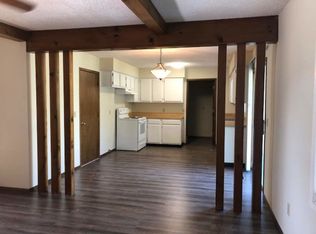
Welcome home to this amazing 3 Bed 2 Bath home located in the heart of Springfield within walking distance to Norma Champion Park. As your enter, you will step through the beautiful double-door entry, where natural light immediately welcomes you along with the new skylight fills the home with sunshine, creating a bright and inviting atmosphere throughout.After being lovingly cared for by the same owners for 29 years, this exceptional home is ready for it's next chapter. Situated on the largest lot in the neighborhood, you'll enjoy a breathtaking park-like setting filled with towering mature trees, abundant shade, and a fully fenced backyard that is truly an entertainer's dream. Enjoy evenings on the spacious deck featuring a convenient natural gas hookup, making outdoor grilling easier than ever. Two storage sheds provide plenty of extra space both have new roofs. One is extra tall Tall 14 x 20. The home itself has a new roof & gutters, all new windows, new siding, & new soffit. (2023) Roof will come with a transferable warranty, giving the next owner valuable peace of mind. The showstopper of this home is the incredible 15' x 29' living room--one of the largest you'll find! Whether you're hosting holiday gatherings, cheering on your favorite team, or simply unwinding by the cozy gas brick fireplace, this space offers endless possibilities.The spacious primary suite offers a walk-in closet, private ensuite bathroom with a walk-in shower, and a separate vanity area conveniently located within the bedroom for added privacy and functionality. The hall bathroom has a large vanity an oversized garden soaking tub. The spacious eat-in kitchen is the heart of the home, where family and friends can gather with ease. Its open-concept design makes cooking, entertaining, and creating lasting memories effortless. Homes with this much care, character, & outdoor beauty rarely become available. If you've been searching for a home that's been truly loved this is
Closed
Price Unknown
2633 S Weaver Avenue, Springfield, MO 65807
3beds
1,557sqft
Single Family Residence
Built in 1985
0.3 Acres Lot
$246,200 Zestimate®
$--/sqft
$1,708 Estimated rent
Home value
$246,200
$234,000 - $259,000
$1,708/mo
Zestimate® history
Owner options
List your home for rent
$1,708/mo
Rent Zestimate®
Find your next renter with Zillow Rental Manager. Plus, with online applications, you can quickly screen prospective tenants – for free.
$1,708/mo
Rent Zestimate®
Refinance and save
Refinancing to a lower rate could help reduce your monthly payments and save thousands over the life of the loan.
Explore your selling options
Work with a Zillow partner agent
Leverage their expertise and Zillow's premium Showcase listings to get your home seen by more buyers.
Get startedList with your own agent
Get your home in front of millions of buyers by listing it on Zillow.
Learn how to do itSell it yourself
Take full control of how buyers see your home on Zillow by listing For Sale by Owner (FSBO).
List your homeWhat's special
Cozy gas brick fireplaceOpen-concept designSpacious eat-in kitchenSpacious primary suiteOversized garden soaking tubNew roof and guttersWalk-in closet
Zillow last checked:
Listing updated:
Listed by:
Brandi N Morris 417-827-8314,
Landmark Brokers
Bought with:
Brandi N Morris, 2000159133
Landmark Brokers
Source: SOMOMLS as distributed by MLS GRID,MLS#: 60330017
Facts & features
Interior
Bedrooms & bathrooms
- Bedrooms: 3
- Bathrooms: 2
- Full bathrooms: 2
Rooms
- Room types: Master Bedroom, Family Room
Bedroom 1
- Area: 19698
- Dimensions: 134 x 147
Bedroom 2
- Area: 148030
- Dimensions: 113 x 1,310
Bedroom 3
- Area: 145410
- Dimensions: 111 x 1,310
Bathroom full
- Area: 6536
- Dimensions: 76 x 86
Bathroom full
- Area: 4730
- Dimensions: 55 x 86
Family room
- Area: 43819
- Dimensions: 1,511 x 29
Garage
- Area: 420
- Dimensions: 20 x 21
Other
- Area: 180
- Dimensions: 12 x 15
Utility room
- Area: 33550
- Dimensions: 55 x 610
Workshop
- Description: Aluminum Storage shed in backyard
- Area: 280
- Dimensions: 14 x 20
Heating
- Forced Air, Central, Electric
Cooling
- Attic Fan, Ceiling Fan(s), Central Air
Appliances
- Included: Dishwasher, Free-Standing Electric Oven, Microwave, Disposal
- Laundry: Main Level
Features
- Cathedral Ceiling(s), Internet - Fiber Optic, Soaking Tub, Laminate Counters, Walk-In Closet(s), Walk-in Shower, High Speed Internet
- Flooring: Laminate, Engineered Hardwood, Tile
- Doors: Storm Door(s)
- Windows: Skylight(s), Blinds, Double Pane Windows
- Has basement: No
- Attic: Pull Down Stairs
- Has fireplace: Yes
- Fireplace features: Gas
Interior area
- Total structure area: 1,557
- Total interior livable area: 1,557 sqft
- Finished area above ground: 1,557
- Finished area below ground: 0
Property
Parking
- Total spaces: 4
- Parking features: Garage Faces Front, Unpaved
- Attached garage spaces: 4
Features
- Levels: One
- Stories: 1
- Patio & porch: Deck, Front Porch
- Exterior features: Rain Gutters
- Has spa: Yes
- Spa features: Bath
- Fencing: Chain Link
- Has view: Yes
- View description: Panoramic
Lot
- Size: 0.3 Acres
- Dimensions: 92 x 140
- Features: Curbs, Landscaped, Mature Trees
Details
- Additional structures: Shed(s)
- Parcel number: 1802205002
Construction
Type & style
- Home type: SingleFamily
- Property subtype: Single Family Residence
Materials
- Brick, Vinyl Siding
- Foundation: Crawl Space
- Roof: Composition
Condition
- Year built: 1985
Utilities & green energy
- Sewer: Public Sewer
- Water: Public
- Utilities for property: Cable Available
Community & HOA
Community
- Security: Smoke Detector(s)
- Subdivision: Mardeana Hills
Location
- Region: Springfield
Financial & listing details
- Tax assessed value: $147,900
- Annual tax amount: $1,399
- Date on market: 7/29/2026
- Listing terms: Cash,FHA,Conventional
- Road surface type: Asphalt
Price history
| Date | Event | Price |
|---|---|---|
| 9/11/2026 | Sold | -- |
Source:  SOMOMLS as distributed by MLS GRID #60330017 Report a problem SOMOMLS as distributed by MLS GRID #60330017 Report a problem | ||
| 8/28/2026 | Pending sale | $249,500$160/sqft |
Source: SOMOMLS as distributed by MLS GRID #60330017 Report a problem | ||
| 7/29/2026 | Listed for sale | $249,500$160/sqft |
Source: SOMOMLS as distributed by MLS GRID #60330017 Report a problem | ||
Public tax history
| Year | Property taxes | Tax assessment |
|---|---|---|
| 2025 | $1,400 +5.4% | $28,100 +13.5% |
| 2024 | $1,328 +0.6% | $24,760 |
| 2023 | $1,321 +8% | $24,760 +10.5% |
| 2022 | $1,223 +0% | $22,400 |
| 2021 | $1,223 -2.2% | $22,400 +2.3% |
| 2020 | $1,250 +15.1% | $21,890 +11.9% |
| 2018 | $1,086 +0.5% | $19,570 -0.8% |
| 2017 | $1,081 | $19,720 |
| 2016 | $1,081 | $19,720 |
| 2015 | $1,081 +0.9% | $19,720 |
| 2014 | $1,071 | $19,720 -5.6% |
| 2012 | -- | $20,900 |
| 2011 | -- | $20,900 +0.9% |
| 2010 | -- | $20,710 +6.3% |
| 2006 | $803 | $19,480 |
| 2005 | $803 +3.4% | $19,480 +13.6% |
| 2004 | $776 +0.4% | $17,150 |
| 2003 | $773 +1.5% | $17,150 |
| 2002 | $762 -0.3% | $17,150 |
| 2001 | $764 | $17,150 |
Find assessor info on the county website
Neighborhood: Mark Twain
Nearby homes
- $161,8002 bd1 ba960 sqft1109-A W Sunset St, Springfield, MO 65807Off Market
- $237,9004 bd2 ba1.9k sqft1109 W Sunset St, Springfield, MO 65807Off Market
- $309,4002 bd1 ba1k sqft1109-B W Sunset St, Springfield, MO 65807Off Market
- $219,1003 bd2 ba1.3k sqft1036 W Edgewood St, Springfield, MO 65807Off Market
- $248,0003 bd2 ba1.5k sqft1036 E Edgewood St, Springfield, MO 65807For Sale
- $236,3004 bd2 ba1.9k sqft1117 W Sunset St, Springfield, MO 65807Off Market
- $204,6003 bd2 ba1.8k sqft1108 W Edgewood St, Springfield, MO 65807Off Market
- $200,0003 bd2 ba1.1k sqft2634 S Weaver Ave, Springfield, MO 65807Off Market
Nearby schools
GreatSchools rating
- 8/10Holland Elementary SchoolGrades: PK-5Distance: 1.1 mi
- 5/10Jarrett Middle SchoolGrades: 6-8Distance: 2.4 mi
- 4/10Parkview High SchoolGrades: 9-12Distance: 1.6 mi
Schools provided by the listing agent
- Elementary: SGF-Mark Twain
- Middle: SGF-Carver
- High: SGF-Parkview
Source: SOMOMLS as distributed by MLS GRID. This data may not be complete. We recommend contacting the local school district to confirm school assignments for this home.
Sell for more on Zillow
Get a Zillow Showcase℠ listing at no additional cost and you could sell for .
$246,200
2% more
+$4,924
With Zillow Showcase(estimated)
$251,124
Sell for more on Zillow
Get a Zillow Showcase℠ listing at no additional cost and you could sell for .
$246,200
2% more
+$4,924
With Zillow Showcase(estimated)
$251,124
- Missouri
- Greene County
- Springfield
- 65807
- Mark Twain
- 2633 S Weaver Avenue
