One or more photo(s) has been virtually staged, AI generated or rendered. LOCATION! LOCATION! Major improvements include a 2022 ROOF, 2025 IMPACT WINDOWS, and 2025 IRRIGATION SYSTEM. City water and sewer are in place with ALL ASSESSMENTS PAID. With NO RENTAL RESTRICTIONS, this property offers exceptional flexibility as a full-time residence, seasonal escape, or income-producing investment. This spectacular 3-Bed PLUS den/office, 2-Bath pool home is in the desirable Pelican neighborhood of Southwest Cape Coral offering nearly 2,000 sq ft of living space, a 2-CAR garage, NO HOA, and a layout that balances comfortable everyday living with effortless entertaining. The open floorplan design features 24-inch upgraded plank tile flooring, vaulted ceilings, French doors, and generous gathering spaces with a seamless connection between the kitchen, dining area, living room, and screened lanai. The well-appointed kitchen offers abundant white shaker-style cabinets, pantry storage, expansive solid-surface countertops, granite backsplash, upgraded matte black faucet and fixtures, a spacious breakfast bar, and upgraded NEWER smudge-resistant stainless-steel appliances. The open design keeps the kitchen connected to the main living areas, making it easy to cook, gather, and entertain without missing the conversation. The spacious primary suite is positioned for privacy and features direct lanai access, a walk-in closet, and a thoughtfully designed ensuite bath with dual vanities, upgraded matte black faucets and handles, a spa-like soaking tub, and a separate walk-in shower, with jetted panel tower, rainfall shower head and high power wand. Two additional private bedrooms provide comfortable accommodations for family or guests, while the versatile den with French doors works beautifully as a home office or additional flex room. The second bathroom is equipped with a built-in LED mirror featuring backlit design and anti-fog settings, dual vanities with upgraded matte black faucets and hardware and a walk in shower with glass sliding doors. Step through the triple sliding doors to the screened lanai and your own private backyard retreat. The sparkling pool and water feature create a relaxed Florida setting, while the custom-built outdoor bar adds a dedicated space for entertaining, dining, and enjoying long Southwest Florida evenings. The fully fenced yard provides privacy and an additional layer of outdoor living space. Conveniently positioned near Cape Harbour and Tarpon Point, you'll be close to waterfront dining, marina activities, shopping, entertainment, and the Gulf Coast lifestyle that draws buyers to Southwest Cape Coral. Cape Harbour offers a walkable marina setting with restaurants, shops, and waterfront entertainment, while Tarpon Point adds another waterfront destination with dining, retail, marina services, and recreational opportunities.
For sale
$505,000
2633 SW 32nd ST, CAPE CORAL, FL 33914
3beds
1,975sqft
Single Family Residence
Built in 2005
10,018 Square Feet Lot
$484,700 Zestimate®
$256/sqft
$-- HOA
What's special
Screened lanaiGranite backsplashTwo additional private bedroomsPrivate backyard retreatFrench doorsOpen floorplan designVaulted ceilings
- 13 days
- 350
- 20
Likely to sell faster than
Zillow last checked:
Listing updated:
Listed by:
Heather Magliochetti 404-547-7001,
Keller Williams Elite Realty
Source: SWFLMLS,MLS#: 226036198 Originating MLS: Bonita Springs
Facts & features
Interior
Bedrooms & bathrooms
- Bedrooms: 3
- Bathrooms: 2
- Full bathrooms: 2
Rooms
- Room types: Den - Study, Screened Lanai/Porch, 3 Bedrooms Plus Den
Dining room
- Features: Breakfast Bar, Dining - Living
Heating
- Central
Cooling
- Central Air
Appliances
- Included: Dishwasher, Disposal, Dryer, Microwave, Range, Refrigerator/Freezer, Washer
- Laundry: Inside
Features
- French Doors, Pantry, Smoke Detectors, Volume Ceiling, Walk-In Closet(s), Den - Study, Laundry in Residence, Screened Lanai/Porch
- Flooring: Carpet, Tile
- Doors: French Doors
- Windows: Impact Resistant Windows
- Has fireplace: No
Interior area
- Total structure area: 2,409
- Total interior livable area: 1,975 sqft
Property
Parking
- Total spaces: 2
- Parking features: Driveway, Attached
- Attached garage spaces: 2
- Has uncovered spaces: Yes
Features
- Stories: 1
- Patio & porch: Screened Lanai/Porch
- Has private pool: Yes
- Pool features: In Ground, Screen Enclosure
- Fencing: Fenced
- Has view: Yes
- View description: Landscaped Area
- Waterfront features: None
Lot
- Size: 10,018 Square Feet
- Features: Regular
Details
- Parcel number: 324423C305943.0270
- Zoning: R1
Construction
Type & style
- Home type: SingleFamily
- Architectural style: Ranch
- Property subtype: Single Family Residence
Materials
- Block, Stucco
- Foundation: Concrete Block
- Roof: Shingle
Condition
- New construction: No
- Year built: 2005
Utilities & green energy
- Water: Assessment Paid
Community & HOA
Community
- Features: No Subdivision
- Security: Smoke Detector(s)
- Subdivision: CAPE CORAL
HOA
- Has HOA: No
- Amenities included: None
Location
- Region: Cape Coral
Financial & listing details
- Price per square foot: $256/sqft
- Tax assessed value: $321,464
- Annual tax amount: $6,050
- Date on market: 10/12/2026
- Lease term: Buyer Finance/Cash,FHA,VA
Estimated market value
$484,700
$460,000 - $509,000
$3,228/mo
Price history
| Date | Event | Price |
|---|---|---|
| 10/12/2026 | Listed for sale | $505,000-2.9%$256/sqft |
Source:  SWFLMLS #226036198 Report a problem | ||
| 9/1/2026 | Listing removed | $520,000$263/sqft |
Source: SWFLMLS #226027318 Report a problem | ||
| 8/17/2026 | Price change | $520,000-1%$263/sqft |
Source: SWFLMLS #226027318 Report a problem | ||
| 7/30/2026 | Listed for sale | $525,000+25%$266/sqft |
Source: SWFLMLS #226027318 Report a problem | ||
| 11/15/2024 | Sold | $420,000-1.2%$213/sqft |
Source: SWFLMLS #224064459 Report a problem | ||
| 10/22/2024 | Pending sale | $425,000$215/sqft |
Source: SWFLMLS #224064459 Report a problem | ||
| 9/3/2024 | Price change | $425,000-3.4%$215/sqft |
Source: SWFLMLS #224064459 Report a problem | ||
| 8/5/2024 | Listed for sale | $440,000+212.1%$223/sqft |
Source: SWFLMLS #224064459 Report a problem | ||
| 6/23/2008 | Sold | $141,000+687.7%$71/sqft |
Source: Public Record Report a problem | ||
| 1/16/2004 | Sold | $17,900+43.2%$9/sqft |
Source: Public Record Report a problem | ||
| 10/14/2003 | Sold | $12,500$6/sqft |
Source: Public Record Report a problem | ||
Public tax history
| Year | Property taxes | Tax assessment |
|---|---|---|
| 2025 | $6,051 +69.7% | $321,464 +113% |
| 2024 | $3,566 +3.5% | $150,915 +3% |
| 2023 | $3,447 +6% | $146,519 +3% |
| 2022 | $3,253 +0.7% | $142,251 |
| 2021 | $3,229 +3.5% | -- |
| 2020 | $3,119 +2.5% | $136,201 -37.3% |
| 2019 | $3,042 | $217,210 +66.2% |
| 2018 | $3,042 +0.5% | $130,657 +2.1% |
| 2017 | $3,027 +0.4% | $127,970 -37.7% |
| 2016 | $3,016 +0.6% | $205,273 +42.5% |
| 2015 | $2,997 +20.6% | $144,011 +11.1% |
| 2014 | $2,485 +2.4% | $129,599 +5.5% |
| 2013 | $2,426 +6.8% | $122,788 +11.7% |
| 2012 | $2,270 +1.2% | $109,887 +9.8% |
| 2011 | $2,244 +0.2% | $100,035 +9.5% |
| 2010 | $2,241 -19.9% | $91,329 -22.8% |
| 2009 | $2,796 -23.8% | $118,320 -36% |
| 2008 | $3,672 -24.7% | $184,970 -22.3% |
| 2007 | $4,877 -4.1% | $237,980 -1.6% |
| 2006 | $5,085 +1030.9% | $241,750 +1171% |
| 2004 | $450 +18.6% | $19,020 +22.7% |
| 2003 | $379 +119.5% | $15,500 +151.6% |
| 2002 | $173 | $6,160 +38.4% |
| 2000 | -- | $4,450 |
Find assessor info on the county website
Monthly payment
Est. payment
Payment breakdown
Explore the cost of this home by adjusting the details. Changes won't be saved.Climate risks
Neighborhood: 33914

Similar homes
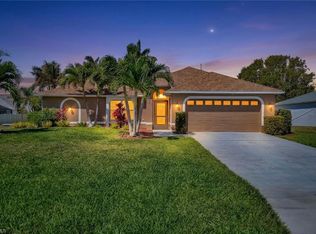
- $468,0004 bd2 ba2.3k sqft3717 Agualinda BLVD, CAPE CORAL, FL 33914For Sale

 MLS ID #226035799, Matthew Craig, EXIT Realty of Naples. SWFLMLS
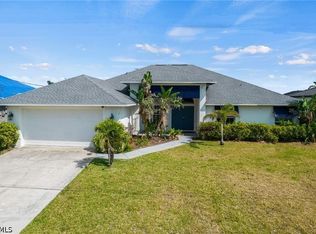
- $425,0003 bd2 ba1.4k sqft3722 SW 20th PL, CAPE CORAL, FL 33914For Sale
 MLS ID #226036429, Tamara Van Krey, Berkshire Hathaway FL Realty. SWFLMLS
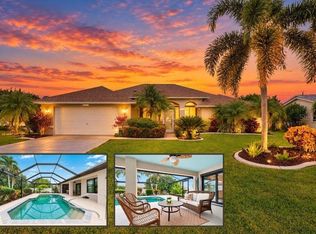
- $595,0003 bd2 ba1.9k sqft2101 SW 29th Terrace Cpe, Coral, FL 33914For Sale
 MLS ID #2026027686, Edita Flores, Palm Paradise Realty Group. Florida Gulf Coast MLS
- $465,0003 bd2 ba1.8k sqft3926 SW 1ST AVENUE, CAPE CORAL, FL 33914For Sale
 MLS ID #V4951626, Janissa Soto, LPT REALTY, LLC. Stellar MLS
- $415,0003 bd2 ba2k sqft2812 SW 29th Ave, Cape Coral, FL 33914For SaleMLS ID #225051859, Kelly Suddarth, The Keyes Company. Florida Gulf Coast MLS
- $440,0003 bd2 ba1.7k sqft2017 Cape Coral PKWY W, CAPE CORAL, FL 33914For SaleMLS ID #225041068, Sebastian Bokemeier, Compass Florida LLC. SWFLMLS
- $699,9003 bd2 ba1.6k sqft5000 SW 17th Ave, Cape Coral, FL 33914For SaleMLS ID #2026043339, Terry Mell, The Keyes Company. Florida Gulf Coast MLS
- $489,0003 bd2 ba1.5k sqft1901 SW 14th St, Cape Coral, FL 33991For SaleMLS ID #2026035369, Dennis Muchow, RE/MAX Realty Team. Florida Gulf Coast MLS
- $545,0003 bd3 ba1.7k sqft1606 SW 15th AVE, CAPE CORAL, FL 33991For SaleMLS ID #226032999, Jennifer Rosenwald, William Raveis Real Estate. SWFLMLS
- $535,0004 bd3 ba1.7k sqft2202 SW 14th Ave, Cape Coral, FL 33991For SaleMLS ID #2026035227, Nicole McNair, Palm Paradise Realty Group. Florida Gulf Coast MLS
- $580,0003 bd3 ba2.4k sqft828 SW 51st TER, CAPE CORAL, FL 33914For SaleMLS ID #226028075, Manuel Sanchez, Premiere Plus Realty Company. SWFLMLS
- $560,0003 bd2 ba2k sqft403 SE 28th Ter, Cape Coral, FL 33904For SaleMLS ID #2026039106, Sean Dean, Century 21 Selling Paradise. Florida Gulf Coast MLS
- $499,9003 bd2 ba1.9k sqft1715 SE 21st ST, CAPE CORAL, FL 33990For SaleMLS ID #226018656, Felipe Miranda, PA, William Raveis Real Estate. SWFLMLS
- $524,0003 bd2 ba1.8k sqft314 NE 12th Ct, Cape Coral, FL 33909For SaleMLS ID #2026038514, Kimberly Piper, Five Star Real Estate (Cape Coral). Florida Gulf Coast MLS
- $480,0003 bd2 ba1.9k sqft1806 NE 16th PL, CAPE CORAL, FL 33909For SaleMLS ID #226036764, Angela Mariani, EXIT Realty of Naples. SWFLMLS
- $489,9003 bd2 ba1.8k sqft(Undisclosed Address), CAPE CORAL, FL 33904For SaleMLS ID #226019651, Alicia Beltran, Realty One Group MVP. SWFLMLS
- $542,5003 bd2 ba1.5k sqft1433 SE 28th TER, CAPE CORAL, FL 33904For SaleMLS ID #226022781, Bea Cervantes, Premiere Plus Realty Company. SWFLMLS
- $394,9003 bd2 ba1.7k sqft609 SW 23rd TER, CAPE CORAL, FL 33991For SaleMLS ID #226031370, Victor Schargorodski, Premiere Plus Realty Company. SWFLMLS
- $575,0004 bd2 ba1.6k sqft4305 SE 1st AVE, CAPE CORAL, FL 33904For SaleMLS ID #226015832, Wendy Fulk, Premiere Plus Realty Company. SWFLMLS
- $556,0003 bd3 ba2.1k sqft7614 Cypress Walk Dr, Fort Myers, FL 33966For SaleMLS ID #2026044181, Michael Cothran, Sellstate Achievers Realty. Florida Gulf Coast MLS
