Skip main navigation
Sold for $1,050,000
  • $1,050,000

    2633 SW 5th Street, Boynton Beach, FL 33435

    4beds
    1,814sqft
    Single Family Residence
    Built in 2015
    7,840 Square Feet Lot
    $1,071,300 Zestimate®
    $579/sqft
    $7,245 Estimated rent

    Home value

    $1,071,300

    $953,000 - $1.20M

    $7,245/mo

    Zestimate® history
    Loading
    Loading...

    Owner options

    List your home for rent

    $7,245/mo

    Rent Zestimate®

    Find your next renter with Zillow Rental Manager. Plus, with online applications, you can quickly screen prospective tenants – for free.

    Learn more

    $7,245/mo

    Rent Zestimate®

    Refinance and save

    $5,962/mo

    Est. payment

    Refinancing to a lower rate could help reduce your monthly payments and save thousands over the life of the loan.

    See today's rates

    $5,962/mo

    Est. payment

    Explore your selling options

    Work with a Zillow partner agent

    Leverage their expertise and Zillow's premium Showcase listings to get your home seen by more buyers.

    Get started

    List with your own agent

    Get your home in front of millions of buyers by listing it on Zillow.

    Learn how to do it

    Sell it yourself

    Take full control of how buyers see your home on Zillow by listing For Sale by Owner (FSBO).

    List your home

    What's special

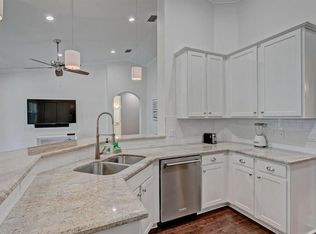
    Nestled within the desirable non-HOA community of Chapel Hill this meticulously crafted 4-bedroom, 2-bathroom home, built in 2015 by RTG Construction boasts a flexible floor plan, whether you need 4 bedrooms or prefer a 3-bedroom layout with a den/office. The open and airy design is complemented by luxurious vinyl waterproof flooring throughout the main living areas, ensuring both style and functionality. Gourmet Kitchen: At the heart of the home, the stylish kitchen features a natural gas range with oven and warming drawer, perfect for culinary enthusiasts. The snack bar/island adds both functionality and flair, while a charming decorative wood plank accent wall enhances the space's aesthetic. The large pantry, concealed behind decorative barn doors, provides ample storage, and the kitchen also offers an eat-in option for casual dining. Additional Features: The laundry room is a standout, with tiled floors and its own decorative barn door for added charm. For optimal comfort & efficiency, a new air conditioning system was installed in 2024, complete with a Halo UV germicidal and sanitizing system. A newer tankless water heater also ensures endless hot water, while the Nest Thermostat offers smart home climate control for maximum efficiency. Exterior & Outdoor Living: The home's exterior is as impressive as the interior. The metal roof, installed in 2015 and updated with #12 stainless steel anti-rust cap screws, ensures long-lasting durability. The backyard oasis includes a saltwater heated pool with a relaxing sun shelf, perfect for year-round enjoyment. Additional features include a spacious 2-car garage with custom storage cabinets, a decorative paved driveway, and solar-powered landscape lighting to enhance curb appeal. Hurricane Protection & Security: Safety and security are top priorities, with complete impact windows and doors providing peace of mind during storm season. The lanai is further protected with hurricane-rated electric shutters, which are solar-powered and remote-controlled for convenience. The Vivint Security System adds an extra layer of protection. The home with its combination of thoughtful upgrades, functional spaces, and exceptional outdoor living areas, is also in close proximity to vibrant downtown Delray Beach fine dining, boutique shopping, green market, festivals and pristine beaches. This is your chance to make this home yours and experience the best of living in Paradise!

    Zillow last checked:

    Listing updated:

    Listed by:

    Noreen Payne 703-999-4214,

    Lang Realty/Delray Beach,

    Amy Stark Snook,

    Lang Realty - Boynton Beach

    Bought with:

    Julio Enrique Leonardo, 579246

    Tropical Realty Advisors

    Source: BeachesMLS,MLS#: R11054753MLS LogoOriginating MLS: BeachesMLS

    Facts & features

    Interior

    Bedrooms & bathrooms
    • Bedrooms: 4
    • Bathrooms: 2
    • Full bathrooms: 2
    • Main level bathrooms: 2
    • Main level bedrooms: 4
    Primary bedroom
    • Level: Main
    • Area: 240.5
    • Dimensions: 18.5 X 13
    Primary bedroom
    • Level: Main
    • Area: 240.5
    • Dimensions: 18.5 X 13
    Kitchen
    • Level: Main
    • Area: 198
    • Dimensions: 18 X 11
    Kitchen
    • Level: Main
    • Area: 198
    • Dimensions: 18 X 11
    Living room
    • Level: Main
    • Area: 196
    • Dimensions: 14 X 14
    Living room
    • Level: Main
    • Area: 196
    • Dimensions: 14 X 14
    Heating
    • Central, Electric
    Cooling
    • Central Air, Ceiling Fan(s), Electric
    Appliances
    • Included: Dryer, Dishwasher, Disposal, Gas Range, Gas Water Heater, Ice Maker, Microwave, Refrigerator, Water Softener, Water Heater, Washer
    • Laundry: Inside
    Features
    • Breakfast Bar, Closet Cabinetry, Cathedral Ceiling(s), Dining Area, Separate/Formal Dining Room, Dual Sinks, Entrance Foyer, Main Level Primary, Pantry, Split Bedrooms, Separate Shower, Vaulted Ceiling(s), Walk-In Closet(s)
    • Flooring: Carpet, Vinyl
    • Windows: Blinds, Sliding
    Interior area
    • Total structure area: 2,528
    • Total interior livable area: 1,814 sqft

    Property

    Parking
    • Total spaces: 6
    • Parking features: Attached, Driveway, Garage, Garage Door Opener
    • Attached garage spaces: 2
    • Uncovered spaces: 4
    Features
    • Levels: One
    • Stories: 1
    • Patio & porch: Covered, Patio
    • Exterior features: Outdoor Living Area
    • Has private pool: Yes
    • Pool features: Heated, Salt Water
    • Fencing: Fenced
    • Has view: Yes
    • View description: Garden, Pool
    • Waterfront features: None
    Lot
    • Size: 7,840 sqft
    • Features: Sprinklers Automatic, Sprinkler System, < 1/4 Acre
    Details
    • Parcel number: 08434533010030170
    • Zoning: R-1-AA
    • Special conditions: Listed As-Is

    Construction

    Type & style
    • Home type: SingleFamily
    • Architectural style: Other,Ranch
    • Property subtype: Single Family Residence
    Materials
    • Block
    • Roof: Metal
    Condition
    • Resale
    • New construction: No
    • Year built: 2015

    Utilities & green energy

    • Electric: 3 Phase
    • Sewer: Public Sewer
    • Water: Public
    • Utilities for property: Cable Available, Natural Gas Available, Sewer Available, Water Available
    Green energy
    • Energy generation: Solar

    Community & neighborhood

    Security
    • Security features: Security System Owned, Security System, Fire Alarm, Smoke Detector(s)
    Location
    • Region: Boynton Beach
    • Subdivision: SEACREST HILLS

    Other

    Other facts
    • Listing terms: Cash,Conventional

    Price history

    DateEventPrice
    4/28/2025Sold$1,050,000-4.5%$579/sqft
    Source: BeachesMLS #R11054753 Report a problem
    1/22/2025Listed for sale$1,099,000+121.1%$606/sqft
    Source: BeachesMLS #RX-11054753 Report a problem
    6/1/2018Sold$497,000+0.4%$274/sqft
    Source: BeachesMLS #R10399738 Report a problem
    5/16/2018Pending sale$495,000$273/sqft
    Source: The Corcoran Group #11367 Report a problem
    2/21/2018Price change$495,000-2%$273/sqft
    Source: The Corcoran Group #11367 Report a problem
    2/13/2018Price change$505,000-2.7%$278/sqft
    Source: The Corcoran Group #11367 Report a problem
    1/25/2018Listed for sale$519,000+16.6%$286/sqft
    Source: The Corcoran Group #RX-10399738 Report a problem
    8/21/2015Sold$445,000+174.7%$245/sqft
    Source: BeachesMLS #R10145191 Report a problem
    4/29/2014Sold$162,000$89/sqft
    Source: Public Record Report a problem

    Public tax history

    YearProperty taxesTax assessment
    2025$8,549 +2.9%$457,401 +2.9%
    2024$8,310 +2.7%$444,510 +3%
    2023$8,095 +0.2%$431,563 +3%
    2022$8,077 +0.6%$418,993 +3%
    2021$8,029 -3.4%$406,789 -2.3%
    2020$8,311 +4.9%$416,533 +5.5%
    2019$7,923 $394,712 -2.9%
    2018$7,923 -0.5%$406,381 +2.1%
    2017$7,965 +0.9%$398,023 +2.1%
    2016$7,893 +0.3%$389,836 +428.5%
    2015$7,865 +465.2%$73,759 +20%
    2014$1,392 -20.2%$61,466 -20%
    2013$1,744 +0.1%$76,832
    2012$1,743 +8.9%$76,832 +9%
    2011$1,601 +11.2%$70,488 +10%
    2010$1,440 -25.8%$64,080 -28%
    2009$1,940 -7.9%$89,000 -15.7%
    2008$2,106 -2.2%$105,521 -2.3%
    2007$2,153 -14%$107,950 -6%
    2006$2,505 $114,840 +32%
    2005-- $87,000 +45%
    2004$873 $60,000 +88.9%
    2003-- $31,763 +10%
    2002$695 +7.8%$28,875
    2001$645 +0.9%--
    2000$639 +5.1%--
    1999$608 $25,000

    Find assessor info on the county website

    Neighborhood: Chapel Hill

    Nearby schools

    GreatSchools rating
    Schools provided by the listing agent
    • Elementary: Forest Park
    • Middle: Congress
    • High: Boynton Beach

    Source: BeachesMLS. This data may not be complete. We recommend contacting the local school district to confirm school assignments for this home.

    Get a cash offer in 3 minutes
    Find out how much your home could sell for in as little as 3 minutes with a no-obligation cash offer.
    Estimated market value
    $1,071,300
    Get a cash offer in 3 minutes
    Find out how much your home could sell for in as little as 3 minutes with a no-obligation cash offer.
    Estimated market value
    $1,071,300