Welcome to a lovely Tamarisk condo in Rossmoor, the premier active-adult community in the Bay Area. This two bedroom, two bathroom property is one of the few homes in the community that has two dedicated parking spaces with both a detached garage and carport located just steps away from the front door. Another unique feature of this unit is the spacious ground floor patio that overlooks a serene park-like setting and views of the rolling Rossmoor hills. There is also a charming patio at the front entrance of the property, giving you multiple options for enjoying private outdoor living. Inside this two bedroom, two bathroom condo you'll discover many desirable features like the decorator wainscoting and sconces, gleaming hard-surface flooring, six-panel interior doors, and more. A new heating and air system was recently installed which means lower utility bills for you and greater energy efficiency. With just 5 steps to the front door the home is easily accessible but for those that can't manage stairs there is level-in entry available via a path to the side of the property leading to the private back patio. Lots of closets inside the home and a large loft in the garage provides an abundance of storage solutions. Move right in and start enjoying all Rossmoor has to offer!
Sold for $675,000
$675,000
2633 Saklan Indian Dr APT 4, Walnut Creek, CA 94595
2beds
1,169sqft
Condominium
Built in 1975
-- sqft lot
$668,400 Zestimate®
$577/sqft
$3,235 Estimated rent
Home value
$668,400
$602,000 - $742,000
$3,235/mo
Zestimate® history
Owner options
List your home for rent
$3,235/mo
Rent Zestimate®
Find your next renter with Zillow Rental Manager. Plus, with online applications, you can quickly screen prospective tenants – for free.
$3,235/mo
Rent Zestimate®
Refinance and save
$5,621/mo
Est. payment
Refinancing to a lower rate could help reduce your monthly payments and save thousands over the life of the loan.
$5,621/mo
Est. payment
Explore your selling options
Work with a Zillow partner agent
Leverage their expertise and Zillow's premium Showcase listings to get your home seen by more buyers.
Get startedList with your own agent
Get your home in front of millions of buyers by listing it on Zillow.
Learn how to do itSell it yourself
Take full control of how buyers see your home on Zillow by listing For Sale by Owner (FSBO).
List your homeWhat's special
Spacious ground floor patioGleaming hard-surface flooringSix-panel interior doors
Zillow last checked:
Listing updated:
Listed by:
Elizabeth Haslam DRE #01494942 925-899-5097,
Re/max Accord
Bought with:
Kim McAtee, DRE #01349169
Vanguard Properties
Source: CCAR,MLS#: 41112181
Facts & features
Interior
Bedrooms & bathrooms
- Bedrooms: 2
- Bathrooms: 2
- Full bathrooms: 2
Rooms
- Room types: 2 Bedrooms, 2 Baths, Primary Bedrm Suite - 1, Main Entry, Dining Room
Bathroom
- Features: Solid Surface, Stall Shower, Multiple Shower Heads, Shower Over Tub, Closet
Kitchen
- Features: Stone Counters, Tile Counters, Dishwasher, Electric Range/Cooktop, Disposal, Ice Maker Hookup, Microwave, Oven Built-in, Refrigerator, Updated Kitchen
Heating
- Electric, Forced Air, Heat Pump
Cooling
- Central Air, Heat Pump
Appliances
- Included: Dishwasher, Electric Range, Plumbed For Ice Maker, Microwave, Oven, Refrigerator, Dryer, Washer, Electric Water Heater, Washer/Dryer Stacked
- Laundry: In Unit, Electric, Inside
Features
- Storage, Updated Kitchen
- Flooring: Laminate, Tile, Carpet, Engineered Wood
- Windows: Screens, Window Coverings
- Has fireplace: No
- Fireplace features: None
Interior area
- Total structure area: 1,169
- Total interior livable area: 1,169 sqft
Property
Parking
- Total spaces: 1
- Parking features: Carport, Detached, Garage, Space Per Unit - 2, Guest, Garage Door Opener
- Garage spaces: 1
- Has carport: Yes
Accessibility
- Accessibility features: Other
Features
- Levels: One
- Stories: 1
- Exterior features: Entry Gate
- Pool features: Other, Community
- Has view: Yes
- View description: Park/Greenbelt, Hills, Other
Lot
- Features: Private
Details
- Parcel number: 1862400205
- Special conditions: Standard
Construction
Type & style
- Home type: Condo
- Architectural style: Other
- Property subtype: Condominium
Materials
- Wood Siding, Other
- Foundation: Slab
- Roof: Unknown
Condition
- Existing
- New construction: No
- Year built: 1975
Details
- Builder model: Tamarisk
Utilities & green energy
- Electric: No Solar
- Utilities for property: All Electric, Cable Connected, Internet Available, Individual Electric Meter
Green energy
- Energy efficient items: None
Community & HOA
Community
- Subdivision: Rossmoor
HOA
- Has HOA: Yes
- Amenities included: Clubhouse, Golf Course, Fitness Center, Pool, Gated, Spa/Hot Tub, Tennis Court(s), Other, Activities Available, BBQ Area, Cable TV, Dog Park, Exercise Court, Game Court Interior, Guest Parking, Park, Pet Restrictions, Picnic Area, Putting Green(s), Recreation Room, Recreation Facilities, RV Parking, RV/Boat Storage, Trail(s), Workshop Area
- Services included: Cable TV, Common Area Maint, Maintenance Structure, Reserve Fund, Security, Trash, Water/Sewer, Other, Insurance, Maintenance Grounds, Organized Activities, Street
- HOA fee: $1,322 monthly
- HOA name: WALNUT CREEK MUTUAL NO. 40
- HOA phone: 925-988-7700
Location
- Region: Walnut Creek
Financial & listing details
- Price per square foot: $577/sqft
- Tax assessed value: $411,270
- Annual tax amount: $5,485
- Date on market: 9/19/2025
Price history
| Date | Event | Price |
|---|---|---|
| 12/11/2025 | Sold | $675,000$577/sqft |
Source:  CCAR #41112181 Report a problem CCAR #41112181 Report a problem | ||
| 10/28/2025 | Pending sale | $675,000$577/sqft |
Source: CCAR #41112181 Report a problem | ||
| 10/6/2025 | Price change | $675,000-6.3%$577/sqft |
Source: CCAR #41112181 Report a problem | ||
| 9/19/2025 | Listed for sale | $720,000+75.8%$616/sqft |
Source: CCAR #41112181 Report a problem | ||
| 2/3/2005 | Sold | $409,500+47.3%$350/sqft |
Source: Public Record Report a problem | ||
| 5/13/1998 | Sold | $278,000+62.6%$238/sqft |
Source: CCAR #10250561 Report a problem | ||
| 11/26/1997 | Sold | $171,000$146/sqft |
Source: Public Record Report a problem | ||
Public tax history
| Year | Property taxes | Tax assessment |
|---|---|---|
| 2025 | $5,485 +0.6% | $411,270 +2% |
| 2024 | $5,450 +2.4% | $403,207 +2% |
| 2023 | $5,320 +1.3% | $395,302 +2% |
| 2022 | $5,251 +2.8% | $387,551 +2% |
| 2021 | $5,108 +1.6% | $379,953 +1% |
| 2020 | $5,029 +1% | $376,058 +2% |
| 2019 | $4,980 +5.9% | $368,685 +5.3% |
| 2018 | $4,701 +6.3% | $350,000 +7.7% |
| 2017 | $4,421 +5.7% | $325,000 +8.3% |
| 2016 | $4,183 +1.1% | $300,000 |
| 2015 | $4,138 +14.9% | $300,000 +20% |
| 2014 | $3,602 | $250,000 +38.9% |
| 2013 | -- | $180,000 +5.9% |
| 2012 | -- | $170,000 -15% |
| 2011 | -- | $200,000 -20% |
| 2010 | -- | $250,000 +31.6% |
| 2009 | -- | $190,000 -36.7% |
| 2008 | -- | $300,000 -28.5% |
| 2007 | -- | $419,593 +2% |
| 2006 | -- | $411,366 +266.8% |
| 2005 | -- | $112,153 +2% |
| 2004 | -- | $109,955 +1.9% |
| 2003 | -- | $107,941 +2% |
| 2002 | -- | $105,825 +2% |
| 2001 | -- | $103,751 |
Find assessor info on the county website
Neighborhood: 94595
Nearby homes
- $880,0003 bd2 ba1.7k sqft2633 Saklan Indian Dr APT 1, Walnut Creek, CA 94595Sold
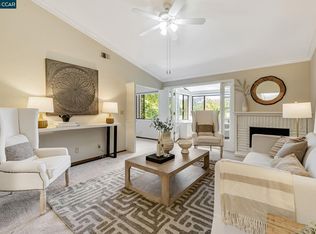
- $680,0002 bd2 ba1.1k sqft2633 Saklan Indian Dr APT 3, Walnut Creek, CA 94595Sold

- $804,4002 bd2 ba1.5k sqft2631 Saklan Indian Dr APT 2, Walnut Creek, CA 94595Off Market
- $801,1002 bd2 ba1.5k sqft2631 Saklan Indian Dr APT 3, Walnut Creek, CA 94595Off Market

- $815,8002 bd2 ba1.5k sqft2631 Saklan Indian Dr APT 4, Walnut Creek, CA 94595Off Market
- $1,174,9002 bd2 ba1.5k sqft2633 Saklan Indian Dr APT 2, Walnut Creek, CA 94595Off Market
- $591,8002 bd1 ba1.1k sqft2633 Saklan Indian Dr APT 5, Walnut Creek, CA 94595Off Market
- $780,9002 bd2 ba1.1k sqft2633 Saklan Indian Dr APT 6, Walnut Creek, CA 94595Off Market
Nearby schools
GreatSchools rating
- 8/10Parkmead Elementary SchoolGrades: K-5Distance: 1.5 mi
- 9/10Walnut Creek Intermediate SchoolGrades: 6-8Distance: 3 mi
- 10/10Las Lomas High SchoolGrades: 9-12Distance: 1.8 mi
Get a cash offer in 3 minutes
Find out how much your home could sell for in as little as 3 minutes with a no-obligation cash offer.
Estimated market value
$668,400
Get a cash offer in 3 minutes
Find out how much your home could sell for in as little as 3 minutes with a no-obligation cash offer.
Estimated market value
$668,400
- California
- Contra Costa County
- Walnut Creek
- 94595
- 2633 Saklan Indian Dr Apartment 4
Nearby cities
Nearby neighborhoods
Nearby zip codes
Other Walnut Creek Topics
