Skip main navigation
Sold for $819,900
  • $819,900

    2633 Secretariat, Springdale, AR 72762

    3beds
    2,456sqft
    Single Family Residence
    Built in 2015
    1.03 Acres Lot
    $819,800 Zestimate®
    $334/sqft
    $2,662 Estimated rent

    Home value

    $819,800

    $779,000 - $861,000

    $2,662/mo

    Zestimate® history
    Loading
    Loading...

    Owner options

    List your home for rent

    $2,662/mo

    Rent Zestimate®

    Find your next renter with Zillow Rental Manager. Plus, with online applications, you can quickly screen prospective tenants – for free.

    Learn more

    $2,662/mo

    Rent Zestimate®

    Refinance and save

    $5,017/mo

    Est. payment

    Refinancing to a lower rate could help reduce your monthly payments and save thousands over the life of the loan.

    See today's rates

    $5,017/mo

    Est. payment

    Explore your selling options

    Work with a Zillow partner agent

    Leverage their expertise and Zillow's premium Showcase listings to get your home seen by more buyers.

    Get started

    List with your own agent

    Get your home in front of millions of buyers by listing it on Zillow.

    Learn how to do it

    Sell it yourself

    Take full control of how buyers see your home on Zillow by listing For Sale by Owner (FSBO).

    List your home

    What's special

    Tucked on callahan mountainTriple-pane windows on westWhole house water filtrationHickory hardwood floorNatural lightSoapstone island counterFrench drains
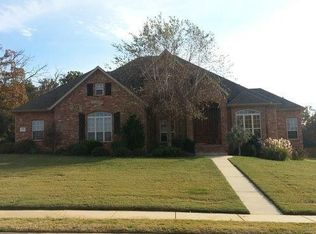
    Potentially 2+ acres, custom 3-bed plus office home is tucked on Callahan Mountain. In Belmont Estates, your home is right off the Razorback Greenway w/ views towards OK & MO. The outdoors meets you inside w/ natural light. Special touches: whole house water filtration, blown insulation in all walls, bidets on all toilets, 3ft wide interior doors, hickory hardwood floor, soapstone island counter, hammered copper farm sink. The 3rd car garage is heated/cooled & used as workshop/gym. Prepared for storms: 11KW Generator w/ electrical panel, French drains, triple-pane windows on west. New 5-stage A/C('24),mini-split('26), water heater('21), dishwasher('25), siding('24), exterior paint('24), bath remodel('24) Plus, crawlspace storage w/ electrical & concrete pad. With an acceptable offer on home, buyer can purchase extra lot for $175,000. Seller info provided is deemed reliable but not guaranteed.Buyer is solely responsible for verifying all facts, conditions &satisfactions of your new home w/ this prime NWA lifestyle!

    Zillow last checked:

    Listing updated:

    Listed by:

    Karrie Ghesquiere 479-616-9323,

    Crye-Leike Realtors - Bentonville

    Bought with:

    Joshua Johnson, SA00093031

    Real Broker NWA

    Source: ArkansasOne MLS,MLS#: 1359416MLS LogoOriginating MLS: Northwest Arkansas Board of REALTORS MLS

    Facts & features

    Interior

    Bedrooms & bathrooms
    • Bedrooms: 3
    • Bathrooms: 3
    • Full bathrooms: 2
    • 1/2 bathrooms: 1
    Primary bedroom
    • Level: Main
    Bedroom
    • Level: Main
    Bedroom
    • Level: Main
    Primary bathroom
    • Level: Main
    Bathroom
    • Level: Main
    Den
    • Level: Main
    Dining room
    • Level: Main
    Eat in kitchen
    • Level: Main
    Half bath
    • Level: Main
    Kitchen
    • Level: Main
    Living room
    • Level: Main
    Storage room
    • Level: Basement
    Utility room
    • Level: Main
    Heating
    • Central, Gas
    Cooling
    • Central Air, Electric
    Appliances
    • Included: Built-In Range, Built-In Oven, Double Oven, Dishwasher, Exhaust Fan, Electric Oven, Disposal, Gas Range, Gas Water Heater, Hot Water Circulator, Microwave, Refrigerator, Self Cleaning Oven, Trash Compactor, Water Heater, ENERGY STAR Qualified Appliances
    • Laundry: Washer Hookup, Dryer Hookup
    Features
    • Attic, Built-in Features, Ceiling Fan(s), Eat-in Kitchen, Granite Counters, Other, Pantry, Programmable Thermostat, Split Bedrooms, Storage, Walk-In Closet(s), Window Treatments
    • Flooring: Carpet, Tile, Wood
    • Windows: Double Pane Windows, ENERGY STAR Qualified Windows, Other, See Remarks, Storm Window(s), Vinyl, Blinds
    • Basement: Crawl Space
    • Number of fireplaces: 1
    • Fireplace features: Gas Log, Living Room
    Interior area
    • Total structure area: 2,456
    • Total interior livable area: 2,456 sqft

    Property

    Parking
    • Total spaces: 3
    • Parking features: Attached, Garage, Garage Door Opener, RV Access/Parking, Workshop in Garage
    • Has attached garage: Yes
    • Covered spaces: 3
    Accessibility
    • Accessibility features: Accessible Doors
    Features
    • Levels: One
    • Stories: 1
    • Patio & porch: Covered, Patio, Porch
    • Exterior features: Concrete Driveway
    • Pool features: None
    • Fencing: Back Yard,Metal,Privacy,Wood
    • Has view: Yes
    • Waterfront features: None
    Lot
    • Size: 1.03 Acres
    • Features: Cleared, City Lot, Landscaped, Subdivision, Sloped, Views
    Details
    • Additional structures: None
    • Parcel number: 2101063000

    Construction

    Type & style
    • Home type: SingleFamily
    • Architectural style: Craftsman
    • Property subtype: Single Family Residence
    Materials
    • Concrete
    • Foundation: Crawlspace
    • Roof: Architectural,Shingle
    Condition
    • New construction: No
    • Year built: 2015

    Utilities & green energy

    • Electric: Generator
    • Sewer: Septic Tank
    • Water: Public
    • Utilities for property: Cable Available, Electricity Available, Natural Gas Available, Septic Available, Water Available, Recycling Collection
    Green energy
    • Energy efficient items: Appliances

    Community & HOA

    Community
    • Features: Biking, Sidewalks, Trails/Paths
    • Security: Security System, Fire Sprinkler System, Smoke Detector(s)
    • Subdivision: Belmont Estates Springdale
    HOA
    • Has HOA: No
    • HOA name: Poa Is Not Currently Active
    Location
    • Region: Springdale

    Financial & listing details

    • Price per square foot: $334/sqft
    • Tax assessed value: $513,865
    • Annual tax amount: $3,335
    • Date on market: 8/19/2026
    • Cumulative days on market: 13 days
    • Road surface type: Paved

    Price history

    DateEventPrice
    9/17/2026Sold$819,900+27.1%$334/sqft
    Source: ArkansasOne MLS #1359416 Report a problem
    8/29/2026Price change$644,900-0.6%$263/sqft
    Source: ArkansasOne MLS #1359416 Report a problem
    8/19/2026Listed for sale$649,000+93.7%$264/sqft
    Source: ArkansasOne MLS #1359416 Report a problem
    7/25/2019Sold$335,000+3.1%$136/sqft
    Source: ArkansasOne MLS #1114832 Report a problem
    5/21/2019Listed for sale$325,000+712.5%$132/sqft
    Source: Midtown Associates #1114832 Report a problem
    12/26/2012Sold$40,000$16/sqft
    Source: Public Record Report a problem

    Public tax history

    YearProperty taxesTax assessment
    2025$3,335 +3.5%$74,810 +4.8%
    2024$3,221 +0.7%$71,410 +5%
    2023$3,200 -1.5%$68,010
    2022$3,250 +5%$68,010 +4.2%
    2021$3,096 -6.5%$65,250 +5%
    2020$3,312 +11.8%$62,140
    2019$2,962 $62,140
    2018$2,962 $62,140
    2017$2,962 $62,140
    2016$2,962 $62,140 +521.4%
    2015$2,962 +455.7%$10,000
    2014$533 +4.1%$10,000
    2013$512 $10,000
    2012-- $10,000 -7.4%
    2010-- $10,800
    2009-- $10,800
    2008-- $10,800
    Find assessor info on the county website

    Neighborhood: 72762

    Nearby schools

    GreatSchools rating
    Schools provided by the listing agent
    • District: Springdale

    Source: ArkansasOne MLS. This data may not be complete. We recommend contacting the local school district to confirm school assignments for this home.

    Sell for more on Zillow
    Get a Zillow Showcase℠ listing at no additional cost and you could sell for .
    $819,800
    2% more
    +$16,396
    With Zillow Showcase(estimated)
    $836,196
    Sell for more on Zillow
    Get a Zillow Showcase℠ listing at no additional cost and you could sell for .
    $819,800
    2% more
    +$16,396
    With Zillow Showcase(estimated)
    $836,196