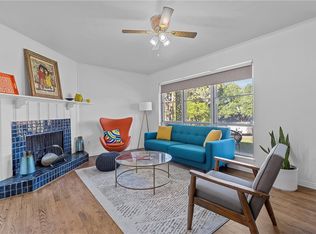
A fully updated house in Mountainview with dreamy lake views for just $315k? Pinch yourself — this one’s real! This beautifully updated 3 bedroom, 2 bathroom brick beauty is on one of the most coveted blocks of an already beloved neighborhood. Breath-taking lake views are visible from the doorstep, living room, dining room, and even from the comfort of the primary bedroom -- talk about a perfect, cozy coffee spot! With a lush front yard that boasts lovely landscaping, the curb appeal of this 1956 beauty is simply undeniable. Natural light floods the dedicated living and dining spaces, and the open floor plan invites friends and loved ones to gather around the stylishly updated kitchen. Original charm is enhanced by stylish updates including wallpaper accents and vintage-inspired light fixtures. Everything from the flooring to the roof was updated in 2018, so you need not lose sleep over plumbing, HVAC, and water heater. Dual vanities and loads of built-in storage in the primary bathroom mean never having to share a get ready space again! The squeaky clean 2-car garage boasts a mini split to make sure your summer grocery hauls don't even break a sweat and the backyard is a blank canvas, ready for you to make it your own personal haven! Don’t miss this rare gem—come see it for yourself before it’s gone!
Sold
Price Unknown
2633 Skyline Dr, Waco, TX 76710
3beds
1,456sqft
Single Family Residence
Built in 1956
0.27 Acres Lot
$302,300 Zestimate®
$--/sqft
$1,780 Estimated rent
Home value
$302,300
$278,000 - $326,000
$1,780/mo
Zestimate® history
Owner options
List your home for rent
$1,780/mo
Rent Zestimate®
Find your next renter with Zillow Rental Manager. Plus, with online applications, you can quickly screen prospective tenants – for free.
$1,780/mo
Rent Zestimate®
Refinance and save
Refinancing to a lower rate could help reduce your monthly payments and save thousands over the life of the loan.
Explore your selling options
Work with a Zillow partner agent
Leverage their expertise and Zillow's premium Showcase listings to get your home seen by more buyers.
Get startedList with your own agent
Get your home in front of millions of buyers by listing it on Zillow.
Learn how to do itSell it yourself
Take full control of how buyers see your home on Zillow by listing For Sale by Owner (FSBO).
List your homeWhat's special
Vintage-inspired light fixturesOpen floor planBrick beautyLush front yardBuilt-in storageNatural lightDreamy lake views
Zillow last checked:
Listing updated:
Listed by:
Taylor Beard 0755868,
Fathom Realty 888-455-6040
Bought with:
Kesleigh Castle
Bentwood Realty
Source: NTREIS,MLS#: 20961692
Facts & features
Interior
Bedrooms & bathrooms
- Bedrooms: 3
- Bathrooms: 2
- Full bathrooms: 2
Primary bedroom
- Features: Ceiling Fan(s), Dual Sinks
- Level: First
- Dimensions: 0 x 0
Living room
- Features: Ceiling Fan(s)
- Level: First
- Dimensions: 0 x 0
Heating
- Central, Electric, Heat Pump
Cooling
- Central Air, Ceiling Fan(s), Electric
Appliances
- Included: Dishwasher, Disposal, Gas Range, Gas Water Heater
- Laundry: Washer Hookup, Gas Dryer Hookup, In Garage
Features
- Decorative/Designer Lighting Fixtures, Double Vanity, High Speed Internet, Open Floorplan, Cable TV
- Flooring: Luxury Vinyl Plank, Tile
- Has basement: No
- Has fireplace: No
Interior area
- Total interior livable area: 1,456 sqft
Property
Parking
- Total spaces: 2
- Parking features: Driveway, Garage Faces Front, Garage, Garage Door Opener, Heated Garage, Inside Entrance, Lighted, Paved
- Attached garage spaces: 2
- Has uncovered spaces: Yes
Features
- Levels: One
- Stories: 1
- Pool features: None
- Fencing: Back Yard,High Fence,Privacy
- Has view: Yes
- View description: Water
- Has water view: Yes
- Water view: Water
- Body of water: Waco
Lot
- Size: 0.27 Acres
- Residential vegetation: Grassed
Details
- Parcel number: 480266030247007
Construction
Type & style
- Home type: SingleFamily
- Architectural style: Ranch,Detached
- Property subtype: Single Family Residence
Materials
- Brick
- Foundation: Pillar/Post/Pier
- Roof: Shingle
Condition
- Year built: 1956
Utilities & green energy
- Sewer: Public Sewer
- Water: Public
- Utilities for property: Electricity Connected, Sewer Available, Water Available, Cable Available
Community & HOA
Community
- Features: Lake, Playground, Park, Tennis Court(s)
- Subdivision: Lake Shore Hills
HOA
- Has HOA: No
Location
- Region: Waco
Financial & listing details
- Tax assessed value: $220,440
- Annual tax amount: $4,972
- Date on market: 6/6/2025
- Cumulative days on market: 116 days
- Listing terms: Conventional,FHA,VA Loan
- Electric utility on property: Yes
Price history
| Date | Event | Price |
|---|---|---|
| 11/4/2025 | Sold | -- |
Source: NTREIS #20961692 Report a problem | ||
| 10/9/2025 | Pending sale | $315,000$216/sqft |
Source: NTREIS #20961692 Report a problem | ||
| 10/1/2025 | Contingent | $315,000$216/sqft |
Source: NTREIS #20961692 Report a problem | ||
| 9/18/2025 | Price change | $315,000-6%$216/sqft |
Source: NTREIS #20961692 Report a problem | ||
| 8/28/2025 | Price change | $335,000-5.6%$230/sqft |
Source: NTREIS #20961692 Report a problem | ||
| 7/24/2025 | Price change | $355,000-2.7%$244/sqft |
Source: NTREIS #20961692 Report a problem | ||
| 7/1/2025 | Price change | $364,9990%$251/sqft |
Source: NTREIS #20961692 Report a problem | ||
| 6/6/2025 | Listed for sale | $365,000$251/sqft |
Source: NTREIS #20961692 Report a problem | ||
Public tax history
| Year | Property taxes | Tax assessment |
|---|---|---|
| 2025 | $4,956 +45.8% | $220,440 +1.7% |
| 2024 | $3,400 +2.5% | $216,820 +1.5% |
| 2023 | $3,318 -16% | $213,560 +10% |
| 2022 | $3,949 +0.8% | $194,145 +10% |
| 2021 | $3,916 | $176,495 +10% |
| 2020 | -- | $160,450 +9.4% |
| 2019 | $3,922 | $146,650 +5.2% |
| 2018 | $3,922 +26.9% | $139,410 +28.2% |
| 2017 | $3,090 +13.4% | $108,730 +6.1% |
| 2016 | $2,725 | $102,510 +4.5% |
| 2015 | $2,725 | $98,100 +1.3% |
| 2014 | $2,725 | $96,830 +6.9% |
| 2012 | -- | $90,553 +0.2% |
| 2011 | -- | $90,348 +5.4% |
| 2010 | -- | $85,753 +8.8% |
| 2009 | -- | $78,813 |
| 2008 | -- | $78,813 -1.4% |
| 2007 | -- | $79,907 |
| 2006 | -- | $79,907 +5.6% |
| 2005 | -- | $75,648 |
Find assessor info on the county website
Neighborhood: Mountainview
Nearby homes
- $260,9004 bd2 ba1.8k sqft2625 Skyline Dr, Waco, TX 76710Off Market
- $247,6003 bd2 ba1.6k sqft2701 Skyline Dr, Waco, TX 76710Off Market
- $254,5003 bd2 ba1.7k sqft2433 Skyline Dr, Waco, TX 76710Off Market
- $--3 bd2 ba1.6k sqft2709 Skyline Dr, Waco, TX 76710Sold
- $325,7004 bd3 ba3.1k sqft2501 Skyline Dr, Waco, TX 76710Off Market
- $208,3002 bd2 ba1.6k sqft2617 Skyline Dr, Waco, TX 76710Off Market
- $303,4003 bd2 ba1.8k sqft2425 Skyline Dr, Waco, TX 76710Off Market
- $--3 bd2 ba1.5k sqft2509 Skyline Dr, Waco, TX 76710Sold
Nearby schools
GreatSchools rating
- 2/10Mountainview Elementary SchoolGrades: PK-5Distance: 0.4 mi
- 4/10Tennyson Middle SchoolGrades: 6-8Distance: 1.5 mi
- 3/10Waco High SchoolGrades: 9-12Distance: 1.6 mi
Schools provided by the listing agent
- Elementary: Mountainview
- Middle: Tennyson
- High: Waco
- District: Waco ISD
Source: NTREIS. This data may not be complete. We recommend contacting the local school district to confirm school assignments for this home.
- Texas
- McLennan County
- Waco
- 76710
- Mountainview
- 2633 Skyline Dr
