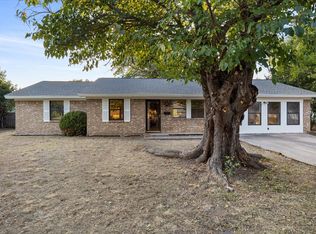
Recently Modernized 5 Bedroom Home on a Large Lot with Mature Trees & Easy Access to Hwy 121*Foundation work is completed w lifetime transferable warranty*Amazing New Kitchen; including cabinets, granite countertops, fixtures & appliances*Living Area is open & spacious w wood burning FP*So many recent improvements:Full paint inside in fresh modern colors, all new energy efficient windows, luxury vinyl plank floors throughout, new carpet in the bedrooms only, both baths have been reimagined, lighting & plumbing fixtures are fresh & modern*The office is filled w built-ins & storage, this wonderful space would also make a fabulous walk-in pantry if you needed*2 spacious, light filled living areas*Ceiling fans*Trees have been trimmed & the large, fenced yard is prepped & ready for the buyers imagination*Recent exterior paint & garage doors*20X12 roof covered back porch provides a wonderful place to entertain or just to relax*NO HOA*Outstanding Birdville ISD*Convenient to Dallas & Ft Worth
Sold
Price Unknown
2633 Spruce Park Dr, Richland Hills, TX 76118
5beds
2,273sqft
Single Family Residence
Built in 1966
0.29 Acres Lot
$358,200 Zestimate®
$--/sqft
$2,825 Estimated rent
Home value
$358,200
$340,000 - $376,000
$2,825/mo
Zestimate® history
Owner options
List your home for rent
$2,825/mo
Rent Zestimate®
Find your next renter with Zillow Rental Manager. Plus, with online applications, you can quickly screen prospective tenants – for free.
$2,825/mo
Rent Zestimate®
Refinance and save
Refinancing to a lower rate could help reduce your monthly payments and save thousands over the life of the loan.
Explore your selling options
Work with a Zillow partner agent
Leverage their expertise and Zillow's premium Showcase listings to get your home seen by more buyers.
Get startedList with your own agent
Get your home in front of millions of buyers by listing it on Zillow.
Learn how to do itSell it yourself
Take full control of how buyers see your home on Zillow by listing For Sale by Owner (FSBO).
List your homeWhat's special
Fresh modern colorsFenced yardNew energy efficient windowsGranite countertopsPlumbing fixturesExterior paintMature trees
Zillow last checked:
Listing updated:
Listed by:
Miogene Alexander 0460123 940-320-4355,
CENTURY 21 Judge Fite Co. 940-320-4355
Bought with:
Dina Remarais
Monument Realty
Source: NTREIS,MLS#: 20524683
Facts & features
Interior
Bedrooms & bathrooms
- Bedrooms: 5
- Bathrooms: 2
- Full bathrooms: 2
Primary bedroom
- Features: Closet Cabinetry, En Suite Bathroom, Separate Shower, Walk-In Closet(s)
- Level: First
- Dimensions: 13 x 11
Bedroom
- Features: Ceiling Fan(s)
- Level: First
- Dimensions: 9 x 13
Bedroom
- Features: Ceiling Fan(s)
- Level: First
- Dimensions: 10 x 12
Bedroom
- Features: Ceiling Fan(s)
- Level: First
- Dimensions: 10 x 9
Bedroom
- Features: Ceiling Fan(s), Split Bedrooms
- Level: First
- Dimensions: 12 x 12
Primary bathroom
- Features: Built-in Features, En Suite Bathroom, Stone Counters, Separate Shower
- Level: First
Dining room
- Level: First
- Dimensions: 9 x 11
Family room
- Features: Ceiling Fan(s)
- Level: First
- Dimensions: 20 x 13
Kitchen
- Features: Breakfast Bar, Built-in Features, Granite Counters, Stone Counters
- Level: First
- Dimensions: 20 x 9
Living room
- Features: Fireplace
- Level: First
- Dimensions: 20 x 14
Office
- Features: Built-in Features
- Level: First
- Dimensions: 11 x 9
Utility room
- Level: First
Heating
- Central, Natural Gas
Cooling
- Central Air, Ceiling Fan(s), Electric
Appliances
- Included: Some Gas Appliances, Dishwasher, Disposal, Gas Oven, Gas Range, Gas Water Heater, Microwave, Plumbed For Gas, Vented Exhaust Fan
- Laundry: Common Area, Washer Hookup, Gas Dryer Hookup, In Garage
Features
- Built-in Features, Granite Counters, High Speed Internet, Open Floorplan, Walk-In Closet(s)
- Flooring: Carpet, Luxury Vinyl Plank
- Has basement: No
- Number of fireplaces: 1
- Fireplace features: Gas Starter, Living Room, Masonry, Raised Hearth, Wood Burning
Interior area
- Total interior livable area: 2,273 sqft
Property
Parking
- Total spaces: 2
- Parking features: Door-Multi, Garage Faces Front, Garage, Garage Door Opener, Kitchen Level, Lighted, Side By Side
- Attached garage spaces: 2
Features
- Levels: One
- Stories: 1
- Patio & porch: Covered
- Exterior features: Private Yard
- Pool features: None
- Fencing: Chain Link,Wood
Lot
- Size: 0.29 Acres
- Dimensions: 90 x 140
- Features: Back Yard, Interior Lot, Lawn, Landscaped, Many Trees, Subdivision
- Residential vegetation: Partially Wooded
Details
- Parcel number: 02370530
Construction
Type & style
- Home type: SingleFamily
- Architectural style: Ranch,Traditional,Detached
- Property subtype: Single Family Residence
Materials
- Brick
- Foundation: Slab
- Roof: Composition
Condition
- Year built: 1966
Utilities & green energy
- Sewer: Public Sewer
- Water: Public
- Utilities for property: Natural Gas Available, Overhead Utilities, Sewer Available, Separate Meters, Water Available
Green energy
- Energy efficient items: Appliances, Insulation, Windows
Community & HOA
Community
- Features: Curbs
- Security: Carbon Monoxide Detector(s), Smoke Detector(s)
- Subdivision: Richland Park Add
HOA
- Has HOA: No
Location
- Region: Richland Hills
Financial & listing details
- Tax assessed value: $387,932
- Annual tax amount: $4,385
- Date on market: 2/26/2024
- Cumulative days on market: 28 days
- Listing terms: Cash,Conventional
- Exclusions: MINERAL RIGHTS
- Road surface type: Asphalt
Price history
| Date | Event | Price |
|---|---|---|
| 4/19/2024 | Sold | -- |
Source: NTREIS #20524683 Report a problem | ||
| 4/8/2024 | Pending sale | $359,900$158/sqft |
Source: NTREIS #20524683 Report a problem | ||
| 3/27/2024 | Contingent | $359,900$158/sqft |
Source: NTREIS #20524683 Report a problem | ||
| 3/6/2024 | Price change | $359,900-2.7%$158/sqft |
Source: NTREIS #20524683 Report a problem | ||
| 2/26/2024 | Listed for sale | $369,900-2.6%$163/sqft |
Source: NTREIS #20524683 Report a problem | ||
| 12/26/2023 | Listing removed | -- |
Source: NTREIS #20403212 Report a problem | ||
| 12/4/2023 | Price change | $379,900-2.6%$167/sqft |
Source: NTREIS #20403212 Report a problem | ||
| 10/10/2023 | Listed for sale | $389,900$172/sqft |
Source: NTREIS #20403212 Report a problem | ||
Public tax history
| Year | Property taxes | Tax assessment |
|---|---|---|
| 2025 | $8,359 | $387,932 |
| 2024 | -- | $387,932 +65.6% |
| 2023 | $2,520 -34.9% | $234,289 +22.9% |
| 2022 | $3,873 +2.2% | $190,560 +14.6% |
| 2021 | $3,790 -7.6% | $166,286 -5.5% |
| 2020 | $4,103 +5.8% | $176,000 |
| 2019 | $3,879 +8.7% | $176,000 +16% |
| 2018 | $3,567 +9.4% | $151,734 +0% |
| 2017 | $3,259 +8.9% | $151,659 +16.7% |
| 2016 | $2,992 +8.7% | $129,953 +14% |
| 2015 | $2,754 | $114,000 |
| 2014 | $2,754 | $114,000 |
| 2013 | -- | $114,000 -0.3% |
| 2012 | -- | $114,300 |
| 2011 | -- | $114,300 -3.5% |
| 2010 | -- | $118,400 -11.7% |
| 2009 | -- | $134,100 -3.6% |
| 2008 | -- | $139,100 +4.4% |
| 2007 | -- | $133,300 |
| 2006 | -- | $133,300 |
| 2005 | -- | $133,300 |
| 2004 | -- | $133,300 +11.2% |
| 2003 | -- | $119,900 +7.1% |
| 2002 | -- | $112,000 +20% |
| 2001 | -- | $93,300 +4% |
| 2000 | -- | $89,700 |
Find assessor info on the county website
Neighborhood: 76118
Nearby homes
- $283,4004 bd3 ba1.6k sqft2641 Spruce Park Dr, Richland Hills, TX 76118Off Market

- $--3 bd2 ba2k sqft2625 Spruce Park Dr, Richland Hills, TX 76118Sold
- $329,7003 bd2 ba2k sqft2640 Scruggs Park Dr, Richland Hills, TX 76118Off Market
- $305,2003 bd2 ba1.7k sqft2648 Scruggs Park Dr, Richland Hills, TX 76118Off Market

- $293,6003 bd2 ba1.6k sqft2632 Scruggs Park Dr, Richland Hills, TX 76118Off Market
- $284,6003 bd2 ba1.6k sqft2617 Spruce Park Dr, Richland Hills, TX 76118Off Market
- $327,8003 bd2 ba2.2k sqft2649 Spruce Park Dr, Richland Hills, TX 76118Off Market
- $295,2003 bd2 ba1.9k sqft2612 Spruce Park Dr, Richland Hills, TX 76118Off Market
Nearby schools
GreatSchools rating
- 2/10Cheney Hills ElementaryGrades: PK-5Distance: 1 mi
- 4/10Richland Middle SchoolGrades: 6-8Distance: 1.2 mi
- 6/10Birdville High SchoolGrades: 9-12Distance: 4.9 mi
Schools provided by the listing agent
- Elementary: Cheney Hills
- Middle: Richland
- High: Birdville
- District: Birdville ISD
Source: NTREIS. This data may not be complete. We recommend contacting the local school district to confirm school assignments for this home.
Get a cash offer in 3 minutes
Find out how much your home could sell for in as little as 3 minutes with a no-obligation cash offer.
Estimated market value
$358,200
Get a cash offer in 3 minutes
Find out how much your home could sell for in as little as 3 minutes with a no-obligation cash offer.
Estimated market value
$358,200
- Texas
- Tarrant County
- Richland Hills
- 76118
- 2633 Spruce Park Dr
