New roof 2023! Custom built 1 owner, 1.5 story, 5 BR, 3.5 bath w/exposed finished LL. All brick front w/extensive brick details- columns. Covered front porch. 1st flr office/formal dining. GR w/spectacular views of Parkway. Brick gas log FP. Volume ceiling, open concept kit/din, french door to deck. Maple cabinets, CI & snack counter, granite, kitchen appl incl. 1/2 bath. Wet bar area. 1st floor laundry/lockers & closet. Primary BR- walk-in closet. P bath updated granite counters, jetted tub. Upper level 3 BRs, full bath w/updated granite & 2 sinks. LL extended living, bar area, stacked stone wall & lighted shelves, FR w/stacked stone gas FP & columns. Buffet cab. Rec rm. 5th BR & full bath. Staircase to 3+ stall gar- extra depth 1 stall. Nicely landscaped. Near Aurora & shopping.
Sold
$565,000
2633 Teresa Dr, Green Bay, WI 54311
5beds
4,159sqft
Single Family Residence
Built in 2005
0.39 Acres Lot
$635,700 Zestimate®
$136/sqft
$3,463 Estimated rent
Home value
$635,700
$604,000 - $667,000
$3,463/mo
Zestimate® history
Owner options
List your home for rent
$3,463/mo
Rent Zestimate®
Find your next renter with Zillow Rental Manager. Plus, with online applications, you can quickly screen prospective tenants – for free.
$3,463/mo
Rent Zestimate®
Refinance and save
$3,946/mo
Est. payment
Refinancing to a lower rate could help reduce your monthly payments and save thousands over the life of the loan.
$3,946/mo
Est. payment
Explore your selling options
Work with a Zillow partner agent
Leverage their expertise and Zillow's premium Showcase listings to get your home seen by more buyers.
Get startedList with your own agent
Get your home in front of millions of buyers by listing it on Zillow.
Learn how to do itSell it yourself
Take full control of how buyers see your home on Zillow by listing For Sale by Owner (FSBO).
List your homeWhat's special
Zillow last checked:
Listing updated:
Listed by:
Barbara R Machon Office:920-432-1007,
Mark D Olejniczak Realty, Inc.
Bought with:
Dave Peot
Mark D Olejniczak Realty, Inc.
Source: RANW as distributed by MLS GRID,MLS#: 50290346
Facts & features
Interior
Bedrooms & bathrooms
- Bedrooms: 5
- Bathrooms: 4
- Full bathrooms: 3
- 1/2 bathrooms: 1
Bedroom 1
- Level: Main
- Dimensions: 15x13
Bedroom 2
- Level: Upper
- Dimensions: 13x13
Bedroom 3
- Level: Upper
- Dimensions: 12x12
Bedroom 4
- Level: Upper
- Dimensions: 12x10
Bedroom 5
- Level: Lower
- Dimensions: 12x12
Dining room
- Level: Main
- Dimensions: 12x15
Family room
- Level: Lower
- Dimensions: 21x15
Kitchen
- Level: Main
- Dimensions: 16x15
Living room
- Level: Main
- Dimensions: 22x20
Other
- Description: Den/Office
- Level: Main
- Dimensions: 12x12
Other
- Description: Rec Room
- Level: Lower
- Dimensions: 18x14
Other
- Description: Other - See Remarks
- Level: Lower
- Dimensions: 20x8
Other
- Description: Laundry
- Level: Main
- Dimensions: 7x7
Heating
- Forced Air, Zoned
Cooling
- Forced Air, Central Air
Appliances
- Included: Dishwasher, Disposal, Microwave, Range, Refrigerator
Features
- At Least 1 Bathtub, Breakfast Bar, Cable Available, High Speed Internet, Kitchen Island, Pantry, Walk-in Shower
- Flooring: Wood/Simulated Wood Fl
- Basement: Full,Full Sz Windows Min 20x24,Sump Pump,Finished
- Number of fireplaces: 2
- Fireplace features: Two, Gas
Interior area
- Total interior livable area: 4,159 sqft
- Finished area above ground: 2,781
- Finished area below ground: 1,378
Property
Parking
- Total spaces: 3
- Parking features: Attached, Basement, Garage Door Opener
- Attached garage spaces: 3
Accessibility
- Accessibility features: 1st Floor Bedroom, 1st Floor Full Bath, Laundry 1st Floor, Level Drive, Level Lot, Open Floor Plan, Stall Shower
Features
- Patio & porch: Deck
- Exterior features: Sprinkler System
- Has spa: Yes
- Spa features: Bath
Lot
- Size: 0.39 Acres
- Dimensions: 95x177
- Features: Adjacent to Public Land
Details
- Parcel number: 216932
- Zoning: Residential
- Special conditions: Arms Length
Construction
Type & style
- Home type: SingleFamily
- Property subtype: Single Family Residence
Materials
- Brick, Vinyl Siding
- Foundation: Poured Concrete
Condition
- New construction: No
- Year built: 2005
Utilities & green energy
- Sewer: Public Sewer
- Water: Public
Community & HOA
Community
- Subdivision: Somans Willow Creek
Location
- Region: Green Bay
Financial & listing details
- Price per square foot: $136/sqft
- Tax assessed value: $661,200
- Annual tax amount: $8,594
- Date on market: 4/26/2024
- Inclusions: Kitchen refrigerator, microwave, stovetop, oven, DW, bar fridge, basketball hoop, wall mounts in primary BR, behind bar LL & basement FR, 3 remotes
- Exclusions: Large art work in great room, garage refrigerator
Price history
| Date | Event | Price |
|---|---|---|
| 6/6/2024 | Sold | $565,000-0.9%$136/sqft |
Source: RANW as distributed by MLS GRID #50290346 Report a problem | ||
| 5/28/2024 | Pending sale | $569,900$137/sqft |
Source: RANW as distributed by MLS GRID #50290346 Report a problem | ||
| 4/29/2024 | Contingent | $569,900$137/sqft |
Source:  WIREX MLS #50290346 Report a problem WIREX MLS #50290346 Report a problem | ||
| 4/26/2024 | Listed for sale | $569,900+1112.6%$137/sqft |
Source: RANW as distributed by MLS GRID #50290346 Report a problem | ||
| 5/21/2001 | Sold | $47,000+8%$11/sqft |
Source: Public Record Report a problem | ||
| 9/15/1998 | Sold | $43,500$10/sqft |
Source: Public Record Report a problem | ||
Public tax history
| Year | Property taxes | Tax assessment |
|---|---|---|
| 2025 | $11,007 +9.1% | $484,600 +4.8% |
| 2024 | $10,086 +3.6% | $462,600 |
| 2023 | $9,734 +5.1% | $462,600 |
| 2022 | $9,264 +12.6% | $462,600 +49.8% |
| 2021 | $8,225 +0.7% | $308,800 |
| 2020 | $8,170 +2.1% | $308,800 |
| 2019 | $8,005 +11.9% | $308,800 |
| 2018 | $7,151 +2.6% | $308,800 |
| 2017 | $6,967 +1.3% | $308,800 |
| 2016 | $6,877 +0.9% | $308,800 |
| 2015 | $6,816 -4.1% | $308,800 |
| 2014 | $7,110 | $308,800 |
| 2013 | $7,110 | $308,800 |
| 2012 | -- | $308,800 |
| 2011 | -- | $308,800 |
| 2010 | -- | $308,800 |
| 2009 | -- | $308,800 |
| 2008 | -- | $308,800 |
| 2007 | -- | $308,800 |
| 2006 | -- | $308,800 +468.7% |
| 2005 | -- | $54,300 |
Find assessor info on the county website
Neighborhood: Wilder Park
Nearby homes
- $465,0003 bd2 ba2.2k sqft2629 Teresa Dr, Green Bay, WI 54311Sold
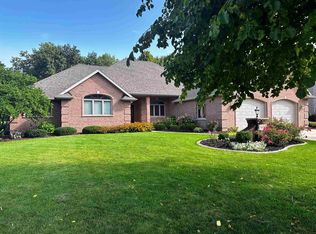
- $587,9004 bd3 ba2.8k sqft2637 Teresa Dr, Green Bay, WI 54311Off Market
- $450,7003 bd2 ba1.8k sqft2615 Teresa Dr, Green Bay, WI 54311Off Market
- $450,2003 bd2 ba2k sqft2630 Teresa Dr, Green Bay, WI 54311Off Market
- $699,9004 bd4 ba5k sqft2645 Teresa Dr, Green Bay, WI 54311Sold
- $452,9004 bd4 ba2.8k sqft2636 Teresa Dr, Green Bay, WI 54311Off Market
- $460,1004 bd3 ba2.3k sqft2626 Teresa Dr, Green Bay, WI 54311Off Market
- $428,6003 bd2 ba2k sqft2614 Teresa Dr, Green Bay, WI 54311Off Market
Nearby schools
GreatSchools rating
- 5/10Wilder Elementary SchoolGrades: PK-5Distance: 0.3 mi
- 2/10Edison Middle SchoolGrades: 6-8Distance: 3.7 mi
- 7/10Preble High SchoolGrades: 9-12Distance: 1.9 mi
Schools provided by the listing agent
- Elementary: Wilder
- Middle: Edison
- High: Preble
Source: RANW as distributed by MLS GRID. This data may not be complete. We recommend contacting the local school district to confirm school assignments for this home.
Sell for more on Zillow
Get a Zillow Showcase℠ listing at no additional cost and you could sell for .
$635,700
2% more
+$12,714
With Zillow Showcase(estimated)
$648,414
Sell for more on Zillow
Get a Zillow Showcase℠ listing at no additional cost and you could sell for .
$635,700
2% more
+$12,714
With Zillow Showcase(estimated)
$648,414
- Wisconsin
- Brown County
- Green Bay
- 54311
- Wilder Park
- 2633 Teresa Dr
