Skip main navigation
Off market
  • $425,500

    2633 Venetian Ln, Elgin, IL 60124

    2beds
    1,938sqft
    SingleFamily
    Built in 2006
    6,351 Square Feet Lot
    $425,500 Zestimate®
    $220/sqft
    $2,495 Estimated rent

    Home value

    $425,500

    $404,000 - $447,000

    $2,495/mo

    Zestimate® history
    Loading
    Loading...

    Owner options

    List your home for rent

    $2,495/mo

    Rent Zestimate®

    Find your next renter with Zillow Rental Manager. Plus, with online applications, you can quickly screen prospective tenants – for free.

    Learn more

    $2,495/mo

    Rent Zestimate®

    Refinance and save

    $3,474/mo

    Est. payment

    Refinancing to a lower rate could help reduce your monthly payments and save thousands over the life of the loan.

    See today's rates

    $3,474/mo

    Est. payment

    Explore your selling options

    Work with a Zillow partner agent

    Leverage their expertise and Zillow's premium Showcase listings to get your home seen by more buyers.

    Get started

    List with your own agent

    Get your home in front of millions of buyers by listing it on Zillow.

    Learn how to do it

    Sell it yourself

    Take full control of how buyers see your home on Zillow by listing For Sale by Owner (FSBO).

    List your home

    What's special

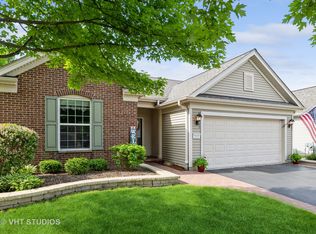
    *Amazing Price Reduction of $14,000*This home has all the bells and whistles you would want and it is Vacant and EZ to show* Call Lauren to schedule a showing!* WOW! UPGRADES++ & GREAT PRICE! EZ TO SHOW!!!* Beautiful WILMETTE MODEL (1938 Square Feet - INCLUDES SUNROOM) with PREMIUM BERM location. Also has EXTENDED GARAGE! Kitchen has 42" maple cabinets, QUARTZ counters, and HARDWOOD FLOORS in Kitchen, EA, Sunroom, dining room, foyer and Den. Also EXTENDED BANK OF CABINETS in Eating area. UPGRADED SUNROOM OFF KITCHEN! Master Bdrm. has BAY WINOW and fan with light and seated shower. Baths have CERAMIC TILE flooring.Upgrade of WINDOW SILLS thru-out. Utility room has ADDED CABINETS over washer/dryer and DOORS HIDING MECHANICALS. Den has DOOR & TRANSOM and fan. UPGRADED HARDSCAPE landscaping in front of house.No more snow shoveling with over 2" snowfall, grass cutting and fertilizing and trimming bushes. Seal coating of driveways every 2 yrs. Lodge has indoor and outdoor pools and hot tub, super fitness center and billiard room. Bocce and tennis courts also. 24/7 guard at gated community.(**PLEASE NOTE TAXES DO NOT HAVE A SR.EXEMPTION!)

    This property is not currently displayed as for sale or rent on Zillow. This may be different from what's on other websites or public sources.

    Facts & features

    Interior

    Bedrooms & bathrooms
    • Bedrooms: 2
    • Bathrooms: 2
    • Full bathrooms: 2
    Heating
    • Forced air, Gas
    Cooling
    • Central
    Appliances
    • Included: Dishwasher, Dryer, Garbage disposal, Microwave, Range / Oven, Refrigerator, Washer
    Features
    • Flooring: Carpet, Hardwood, Linoleum / Vinyl
    Interior area
    • Total interior livable area: 1,938 sqft

    Property

    Parking
    • Total spaces: 2
    • Parking features: Garage - Attached
    Features
    • Exterior features: Vinyl, Brick
    Lot
    • Size: 6,351 Square Feet
    Details
    • Parcel number: 0629280016

    Construction

    Type & style
    • Home type: SingleFamily
    Materials
    • Roof: Asphalt
    Condition
    • Year built: 2006

    Utilities & green energy

    • Sewer: Sewer-Public

    Community & HOA

    Community
    • Features: Fifty Five Plus Active Community
    • Senior community: Yes
    HOA
    • Has HOA: Yes
    • HOA fee: $218 monthly
    Location
    • Region: Elgin

    Financial & listing details

    • Price per square foot: $220/sqft
    • Tax assessed value: $398,766
    • Annual tax amount: $9,530

    Price history

    DateEventPrice
    6/19/2020Sold$283,500$146/sqft
    Source: MRED as distributed by MLS GRID #10689029 Report a problem
    4/28/2020Pending sale$283,500$146/sqft
    Source: Baird & Warner #10689029 Report a problem
    4/13/2020Price change$283,500-2.2%$146/sqft
    Source: Baird & Warner #10689029 Report a problem
    3/18/2020Price change$289,900-2.6%$150/sqft
    Source: Baird & Warner #10650073 Report a problem
    2/28/2020Listed for sale$297,500-2.6%$154/sqft
    Source: Baird & Warner #10650073 Report a problem
    2/7/2006Sold$305,500$158/sqft
    Source: Public Record Report a problem

    Public tax history

    YearProperty taxesTax assessment
    2025$9,530 +4.1%$132,922 +8.6%
    2024$9,158 +4.7%$122,430 +10.7%
    2023$8,747 +6.3%$110,607 +9.7%
    2022$8,225 +4.4%$100,854 +7%
    2021$7,877 +2.8%$94,291 +4.7%
    2020$7,663 +2.9%$90,016 +5%
    2019$7,448 -11.6%$85,746 -6%
    2018$8,423 +2.1%$91,193 +5.8%
    2017$8,250 -3.3%$86,210 +7.8%
    2016$8,530 $79,980 +9.1%
    2015-- $73,309 +1.2%
    2014-- $72,404 +18.1%
    2013-- $61,310 -7.4%
    2012-- $66,223 -6.7%
    2011-- $70,969 -9.7%
    2010-- $78,549 -6.7%
    2009-- $84,208
    2008-- $84,208 +0.4%
    2007-- $83,898 +4.2%
    2006-- $80,524 +4089.6%
    2005-- $1,922
    Find assessor info on the county website

    Neighborhood: 60124

    Nearby schools

    GreatSchools rating
    Get a cash offer in 3 minutes
    Find out how much your home could sell for in as little as 3 minutes with a no-obligation cash offer.
    Estimated market value
    $425,500
    Get a cash offer in 3 minutes
    Find out how much your home could sell for in as little as 3 minutes with a no-obligation cash offer.
    Estimated market value
    $425,500