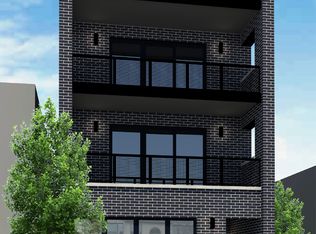
Experience modern luxury in this barely lived-in, 2020-built penthouse located in a full-brick building on the vibrant border of Logan Square and Bucktown. This exceptional 3-bedroom, 2-bath home is defined by its extra-wide, multi-level layout, offering expansive living spaces, abundant natural light, with landscape city views- from unobstructed windows, and premium finishes throughout. The open-concept main level is perfect for entertaining, featuring a large living and dining area with room for remote work or relaxation. The gourmet kitchen boasts 42" imported Archicesto cabinetry, high-end Bosch appliances, quartz countertops, and an oversized island for dining or meal prep. The upper level is home to the serene primary suite, designed with sophistication and comfort in mind. It includes multiple custom-organized closets and a spa-like bath with a double vanity and oversized stone shower. A second bedroom on this level adds versatility, while thoughtful upgrades like a built-in Murphy bed, desk, and custom closet systems enhance functionality. Outdoor living is unparalleled with a private terrace off the main living area and an expansive, elevated roof deck offering breathtaking 360-degree views, including the city skyline. Additional features include wide plank hardwood floors, in-unit laundry, and ample storage throughout. This home comes complete with heated, attached garage parking and extra storage. Located in a prime neighborhood, you're just steps from the best of Logan Square and Bucktown, including top-rated restaurants, nightlife, shopping, parks, and convenient transportation options. A rare find, this penthouse is the perfect blend of style, space, and location!
Closed
Zillow last checked:
Listing updated:
Bought with:
Daniel Close
Redfin Corporation
Source: MRED as distributed by MLS GRID,MLS#: 12266834
Price history
| Date | Event | Price |
|---|---|---|
| 3/27/2025 | Sold | $699,700 |
Source:  MRED as distributed by MLS GRID #12266834 Report a problem MRED as distributed by MLS GRID #12266834 Report a problem | ||
| 1/22/2025 | Contingent | $699,700 |
Source: MRED as distributed by MLS GRID #12266834 Report a problem | ||
| 1/1/2025 | Listed for sale | $699,700+9.8% |
Source: MRED as distributed by MLS GRID #12257203 Report a problem | ||
| 4/1/2021 | Sold | $637,500+3.7% |
Source: MRED as distributed by MLS GRID #10991290 Report a problem | ||
| 3/26/2021 | Pending sale | $615,000 |
Source: MRED as distributed by MLS GRID #10991290 Report a problem | ||
| 2/25/2021 | Contingent | $615,000 |
Source: MRED as distributed by MLS GRID #10991290 Report a problem | ||
| 2/18/2021 | Listed for sale | $615,000+2.7% |
Source: MRED as distributed by MLS GRID #10991290 Report a problem | ||
| 2/27/2020 | Sold | $599,000 |
Source:  MRED as distributed by MLS GRID #10556599 Report a problem MRED as distributed by MLS GRID #10556599 Report a problem | ||
| 11/5/2019 | Pending sale | $599,000 |
Source: North Clybourn Group Inc. #10556599 Report a problem | ||
| 10/24/2019 | Listed for sale | $599,000 |
Source: North Clybourn Group Inc. #10556599 Report a problem | ||
Nearby homes
Get a cash offer in 3 minutes
Find out how much your home could sell for in as little as 3 minutes with a no-obligation cash offer.
Estimated market value
$757,800
