Skip main navigation
Sold for $478,000
  • $478,000

    2633 W BISBEE Way, Anthem, AZ 85086

    4beds
    3baths
    1,965sqft
    Single Family Residence
    Built in 2003
    5,175 Square Feet Lot
    $474,700 Zestimate®
    $243/sqft
    $2,481 Estimated rent

    Home value

    $474,700

    $432,000 - $522,000

    $2,481/mo

    Zestimate® history
    Loading
    Loading...

    Owner options

    List your home for rent

    $2,481/mo

    Rent Zestimate®

    Find your next renter with Zillow Rental Manager. Plus, with online applications, you can quickly screen prospective tenants – for free.

    Learn more

    $2,481/mo

    Rent Zestimate®

    Refinance and save

    $2,781/mo

    Est. payment

    Refinancing to a lower rate could help reduce your monthly payments and save thousands over the life of the loan.

    See today's rates

    $2,781/mo

    Est. payment

    Explore your selling options

    Work with a Zillow partner agent

    Leverage their expertise and Zillow's premium Showcase listings to get your home seen by more buyers.

    Get started

    List with your own agent

    Get your home in front of millions of buyers by listing it on Zillow.

    Learn how to do it

    Sell it yourself

    Take full control of how buyers see your home on Zillow by listing For Sale by Owner (FSBO).

    List your home

    What's special

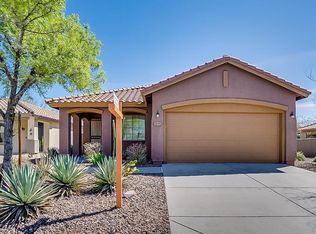
    Welcome to this charming two-story Santa Barbara-style haven nestled in the heart of the vibrant Anthem community, crafted by Del Webb in 2003! Spanning a cozy 1,965 square feet, this delightful home boasts four spacious bedrooms and two and a half bathrooms, perfect for creating lasting memories. Sunlight pours in through expansive windows and sliding doors, illuminating nine-foot ceilings, plush carpeting in the living areas, stylish tile in the kitchen and baths, and warm neutral tones that invite you to unwind. Step into the heart of the home—a welcoming kitchen adorned with rich wood cabinetry, sleek granite countertops, a convenient central island for gatherings!...CONTINUE READING... It flows effortlessly into the family room, where a ceiling fan adds a gentle breeze to your relaxation. The primary suite beckons as your personal retreat, featuring a walk-in closet and an en-suite bathroom with a double vanity and a soothing tub-shower combo. An upstairs balcony, accessible via sliding doors, opens to breathtaking backyard views, promising peaceful moments. Outside, the desert front yard enchants with its low-maintenance gravel, mature trees, colorful cacti, and automated irrigation, welcoming you with natural beauty. The backyard transforms into a serene oasis with a covered patio featuring a ceiling fan, elegant brick pavers, a cascading rock water feature, lush synthetic turf, and wrought-iron view fencing that frames stunning desert vistas. A two-car garage with built-in cabinets offers ample storage and parking. Enjoy modern touches like a 2018 AC system with a programmable NEST thermostat, and in 2024 a new water heater and softener, and fresh interior paint. Relish Anthem's inviting amenitiesthink a heated community pool, tennis courts, playgrounds, scenic biking and walking paths, and a fitness centerall included in a modest HOA fee. This move-in-ready gem blends Southwest charm with cozy comforts, perfectly located near top schools, parks, and delightful dining spots. Come make it your own!

    Zillow last checked:

    Listing updated:

    Listed by:

    Michael Higgins 623-640-7502,

    RE/MAX Professionals

    Bought with:

    Peter N Manesiotis, SA534774000

    HomeSmart

    Source: ARMLS,MLS#: 6912356MLS Logo

    Facts & features

    Interior

    Bedrooms & bathrooms
    • Bedrooms: 4
    • Bathrooms: 3
    Heating
    • Natural Gas
    Cooling
    • Central Air, Ceiling Fan(s), Programmable Thmstat
    Appliances
    • Included: Electric Cooktop
    Features
    • High Speed Internet, Granite Counters, Double Vanity, Upstairs, Eat-in Kitchen, 9+ Flat Ceilings, Kitchen Island, Full Bth Master Bdrm, Separate Shwr & Tub
    • Flooring: Carpet, Tile
    • Windows: Solar Screens
    • Has basement: No
    Interior area
    • Total structure area: 1,965
    • Total interior livable area: 1,965 sqft

    Property

    Parking
    • Total spaces: 4
    • Parking features: Garage Door Opener, Attch'd Gar Cabinets
    • Garage spaces: 2
    • Uncovered spaces: 2
    Features
    • Stories: 2
    • Patio & porch: Covered, Patio
    • Exterior features: Balcony
    • Spa features: None
    • Fencing: Wrought Iron
    • Has view: Yes
    • View description: Mountain(s)
    • Waterfront features: Wash
    Lot
    • Size: 5,175 sqft
    • Features: Desert Back, Desert Front, Gravel/Stone Front, Grass Front, Grass Back, Auto Timer H2O Front, Auto Timer H2O Back, Irrigation Front, Irrigation Back
    Details
    • Parcel number: 20340503

    Construction

    Type & style
    • Home type: SingleFamily
    • Property subtype: Single Family Residence
    Materials
    • Stucco, Wood Frame, Painted
    • Roof: Tile
    Condition
    • Year built: 2003
    Details
    • Builder name: Del Webb

    Utilities & green energy

    • Sewer: Public Sewer
    • Water: Pvt Water Company

    Community & neighborhood

    Community
    • Community features: Pool, Golf, Pickleball, Tennis Court(s), Playground, Biking/Walking Path, Fitness Center
    Location
    • Region: Phoenix
    • Subdivision: ANTHEM

    HOA & financial

    HOA
    • Has HOA: Yes
    • HOA fee: $51 quarterly
    • Services included: Maintenance Grounds
    • Association name: Anthem Parkside
    • Association phone: 623-742-6050
    • Second HOA fee: $249 quarterly
    • Second association name: Anthem Cmmty Council
    • Second association phone: 623-742-6050

    Other

    Other facts
    • Listing terms: Cash,Conventional,1031 Exchange,FHA,VA Loan
    • Ownership: Fee Simple

    Price history

    DateEventPrice
    9/30/2025Sold$478,000-1.4%$243/sqft
    Source: ARMLS #6912356 Report a problem
    9/26/2025Pending sale$485,000$247/sqft
    Source: ARMLS #6912356 Report a problem
    8/29/2025Listed for sale$485,000+10%$247/sqft
    Source: ARMLS #6912356 Report a problem
    8/11/2025Listing removed$2,199$1/sqft
    Source: Zillow Rentals Report a problem
    7/26/2025Price change$2,199-4.3%$1/sqft
    Source: Zillow Rentals Report a problem
    6/20/2025Listed for rent$2,299$1/sqft
    Source: Zillow Rentals Report a problem
    6/3/2021Sold$441,000+7.8%$224/sqft
    Source: ARMLS #6229189 Report a problem
    5/3/2021Pending sale$409,000$208/sqft
    Source: ARMLS #6229189 Report a problem
    4/30/2021Listed for sale$409,000+47.1%$208/sqft
    Source: ARMLS #6229189 Report a problem
    7/19/2018Sold$278,000-4.1%$141/sqft
    Source: ARMLS #5777661 Report a problem
    6/8/2018Listed for sale$289,900+23.4%$148/sqft
    Source: Russ Lyon Sotheby's International Realty #5777661 Report a problem
    6/27/2013Sold$235,000+51.6%$120/sqft
    Source: Public Record Report a problem
    5/21/2010Sold$155,000-46.7%$79/sqft
    Source: Public Record Report a problem
    3/5/2010Listed for sale--
    Source: foreclosure.com Report a problem
    3/1/2010Sold$290,975-16.8%$148/sqft
    Source: Public Record Report a problem
    6/22/2005Sold$349,900+72.4%$178/sqft
    Source: Public Record Report a problem
    12/19/2003Sold$202,934$103/sqft
    Source: Public Record Report a problem

    Public tax history

    YearProperty taxesTax assessment
    2025$1,557 +0.3%$37,950 -5.4%
    2024$1,552 -15.9%$40,120 +89.1%
    2023$1,846 -29.1%$21,211 -14.3%
    2022$2,603 +14.5%$24,750 +5.1%
    2021$2,274 +1.9%$23,560 +9.4%
    2020$2,230 +3.3%$21,530 +6.7%
    2019$2,160 $20,170 +5.5%
    2018$2,160 +2%$19,110 +6.1%
    2017$2,117 +20.2%$18,010 +1.2%
    2016$1,762 0%$17,800 +7.1%
    2015$1,762 $16,620 +18.2%
    2014-- $14,060 +13.1%
    2013-- $12,430 -0.8%
    2012-- $12,530 -7.2%
    2011-- $13,500 -3.6%
    2010-- $14,000 -26.4%
    2009-- $19,030 -24.5%
    2008-- $25,200 -0.2%
    2007-- $25,250 +68.9%
    2006-- $14,950 -6.3%
    2005-- $15,950

    Find assessor info on the county website

    Neighborhood: 85086

    Nearby schools

    GreatSchools rating
    Schools provided by the listing agent
    • Elementary: Gavilan Peak School
    • Middle: Gavilan Peak School
    • High: Boulder Creek High School
    • District: Deer Valley Unified District

    Source: ARMLS. This data may not be complete. We recommend contacting the local school district to confirm school assignments for this home.

    Get a cash offer in 3 minutes
    Find out how much your home could sell for in as little as 3 minutes with a no-obligation cash offer.
    Estimated market value
    $474,700
    Get a cash offer in 3 minutes
    Find out how much your home could sell for in as little as 3 minutes with a no-obligation cash offer.
    Estimated market value
    $474,700