Welcome home to this 3-bedroom, 1-bathroom home offering over 1,200 square feet of living space AND a 1 car garage!! The large living room gives you plenty of space to spread out, while the kitchen features granite countertops and newer cabinets. You'll also appreciate the peace of mind that comes with a 2-year-old HVAC system, NEW roof, and NEW gutters. Outside, there's a spacious backyard with a storage shed for extra space. This is a great home with plenty of updates and room to make it your own!
Pending
$182,500
2633 W Phelps Street, Springfield, MO 65802
3beds
1,225sqft
Single Family Residence
Built in 1971
7,840 Square Feet Lot
$182,100 Zestimate®
$149/sqft
$-- HOA
What's special
Spacious backyardGranite countertopsNew roofNew guttersNewer cabinets
- 39 days
- 50
- 0
Likely to sell faster than
Zillow last checked:
Listing updated:
Listed by:
Landon W. Denney 417-736-9626,
Alpha Realty MO, LLC
Source: SOMOMLS as distributed by MLS GRID,MLS#: 60331970
Facts & features
Interior
Bedrooms & bathrooms
- Bedrooms: 3
- Bathrooms: 1
- Full bathrooms: 1
Heating
- Forced Air, Central, Natural Gas
Cooling
- Central Air, Ceiling Fan(s)
Appliances
- Included: Refrigerator, Free-Standing Electric Oven, Dryer, Washer
- Laundry: Main Level, W/D Hookup
Features
- Granite Counters
- Flooring: Carpet, Luxury Vinyl
- Windows: Blinds, Double Pane Windows
- Has basement: No
- Has fireplace: No
Interior area
- Total structure area: 1,225
- Total interior livable area: 1,225 sqft
- Finished area above ground: 1,225
- Finished area below ground: 0
Property
Parking
- Total spaces: 1
- Parking features: Driveway, Paved, Garage Faces Front
- Attached garage spaces: 1
- Has uncovered spaces: Yes
Features
- Levels: One
- Stories: 1
- Patio & porch: Deck
- Exterior features: Rain Gutters, Garden
- Fencing: Privacy,Wood
- Has view: Yes
- View description: City
Lot
- Size: 7,840 Square Feet
Details
- Additional structures: Shed(s)
- Parcel number: 1315315028
Construction
Type & style
- Home type: SingleFamily
- Property subtype: Single Family Residence
Materials
- Vinyl Siding
- Foundation: Permanent, Crawl Space, Poured Concrete, Pillar/Post/Pier
- Roof: Composition,Asphalt
Condition
- Year built: 1971
Utilities & green energy
- Sewer: Public Sewer
- Water: Public
Community & HOA
Community
- Security: Security System, Fire Alarm
- Subdivision: Fairfield
Location
- Region: Springfield
Financial & listing details
- Price per square foot: $149/sqft
- Tax assessed value: $100,800
- Annual tax amount: $954
- Date on market: 8/20/2026
- Listing terms: Cash,VA Loan,FHA,Conventional
- Road surface type: Asphalt, Concrete
Estimated market value
$182,100
$173,000 - $191,000
$1,249/mo
Price history
| Date | Event | Price |
|---|---|---|
| 8/27/2026 | Pending sale | $182,500$149/sqft |
Source:  SOMOMLS as distributed by MLS GRID #60331970 Report a problem SOMOMLS as distributed by MLS GRID #60331970 Report a problem | ||
| 8/20/2026 | Listed for sale | $182,500+1.4%$149/sqft |
Source: SOMOMLS as distributed by MLS GRID #60331970 Report a problem | ||
| 11/20/2024 | Sold | -- |
Source: SOMOMLS as distributed by MLS GRID #60274980 Report a problem | ||
| 10/6/2024 | Pending sale | $179,900$147/sqft |
Source: SOMOMLS as distributed by MLS GRID #60274980 Report a problem | ||
| 9/17/2024 | Listed for sale | $179,900$147/sqft |
Source: SOMOMLS as distributed by MLS GRID #60274980 Report a problem | ||
| 8/26/2024 | Pending sale | $179,900$147/sqft |
Source: SOMOMLS as distributed by MLS GRID #60274980 Report a problem | ||
| 8/8/2024 | Listed for sale | $179,900$147/sqft |
Source: SOMOMLS as distributed by MLS GRID #60274980 Report a problem | ||
Public tax history
| Year | Property taxes | Tax assessment |
|---|---|---|
| 2025 | $954 +62% | $19,150 +74.4% |
| 2024 | $589 +0.6% | $10,980 |
| 2023 | $586 +5.9% | $10,980 +8.4% |
| 2022 | $553 +0% | $10,130 |
| 2021 | $553 -2.2% | $10,130 +2.3% |
| 2020 | $565 +2.1% | $9,900 -0.8% |
| 2018 | $554 +1.2% | $9,980 |
| 2017 | $547 | $9,980 |
| 2016 | $547 | $9,980 |
| 2015 | $547 +0.9% | $9,980 +1% |
| 2014 | $542 | $9,880 -12.7% |
| 2012 | -- | $11,320 |
| 2011 | -- | $11,320 +26.9% |
| 2010 | -- | $8,920 +11.8% |
| 2006 | $404 | $7,980 |
| 2005 | $404 +3.4% | $7,980 -7.5% |
| 2004 | $391 +0.4% | $8,630 |
| 2003 | $389 +1.5% | $8,630 |
| 2002 | $383 +1.7% | $8,630 |
| 2001 | $377 | $8,630 |
Find assessor info on the county website
Monthly payment
Est. payment
Payment breakdown
Explore the cost of this home by adjusting the details. Changes won't be saved.Climate risks
Neighborhood: Heart of the Westside
Nearby schools
Schools provided by the listing agent
- Elementary: SGF-York
- Middle: SGF-Pipkin
- High: SGF-Central
Source: SOMOMLS as distributed by MLS GRID. This data may not be complete. We recommend contacting the local school district to confirm school assignments for this home.
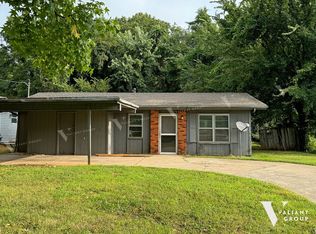
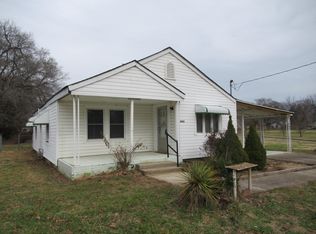
Similar homes
- $--3 bd2 ba1.1k sqft4252 W Madison St, Springfield, MO 65802AuctionServiceLink Auction
- $189,9003 bd2 ba1.1k sqft322 N Westport Avenue, Springfield, MO 65802Active
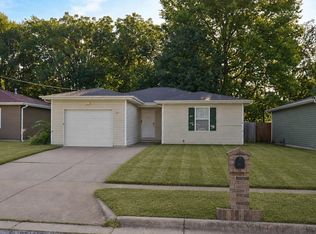
 MLS ID #60332897, Aaron M Owens, Alpha Realty MO, LLC. SOMOMLS as distributed by MLS GRID
 - $195,0003 bd2 ba1.3k sqft3070 W Calhoun Street, Springfield, MO 65802Active
 MLS ID #60331465, Wes Litton, Keller Williams Local. SOMOMLS as distributed by MLS GRID
 - $165,0003 bd1 ba997 sqft1714 W Scott Street, Springfield, MO 65802Active
 MLS ID #60329458, Kele Guyer, EXP Realty LLC. SOMOMLS as distributed by MLS GRID
 - $170,0003 bd2 ba1k sqft503 S Forest Court, Springfield, MO 65806ActiveMLS ID #60334151, Cathy A Bonham, EXP Realty LLC. SOMOMLS as distributed by MLS GRID
- $189,9003 bd1 ba1k sqft2916 W Chestnut Street, Springfield, MO 65803ActiveMLS ID #60332798, Scott A. Nichols, Murney Associates - Primrose. SOMOMLS as distributed by MLS GRID
- $190,0003 bd2 ba1.3k sqft910 S Nettleton Avenue, Springfield, MO 65806ActiveMLS ID #60331204, Heather Collins, Home Sweet Home Realty & Associates, LLC. SOMOMLS as distributed by MLS GRID
- $170,0002 bd1 ba792 sqft604 N Meteor Avenue, Springfield, MO 65802ActiveMLS ID #60330332, Scott Fraker, Weichert, Realtors-The Griffin Company. SOMOMLS as distributed by MLS GRID
- $145,0002 bd2 ba1.1k sqft2517 W Phelps Street, Springfield, MO 65802ActiveMLS ID #60318295, Ashley Stufflebeam, Alpha Realty MO, LLC. SOMOMLS as distributed by MLS GRID
- $199,9003 bd2 ba1.3k sqft1012 E Lynn Street, Springfield, MO 65802ActiveMLS ID #60331556, Stone Peterson Group, Keller Williams Local. SOMOMLS as distributed by MLS GRID
- $200,0003 bd2 ba1.6k sqft2121 W College Street, Springfield, MO 65806ActiveMLS ID #60333611, Bonni R. Douglas, Vylla Home. SOMOMLS as distributed by MLS GRID
- $199,0003 bd2 ba1.4k sqft630 W Broadmoor Street, Springfield, MO 65807ActiveMLS ID #60333894, Heather L Landwer, Keller Williams Local. SOMOMLS as distributed by MLS GRID
- $115,9002 bd1 ba672 sqft622 N Lafontaine Avenue, Springfield, MO 65802ActiveMLS ID #60334726, Douglas Lutz, Keller Williams Local. SOMOMLS as distributed by MLS GRID
- $200,0003 bd1 ba1.3k sqft1427 S Pickwick Avenue, Springfield, MO 65804Active w/ContingencyMLS ID #60331598, Gina Hutcherson, Hutcherson Real Estate LLC. SOMOMLS as distributed by MLS GRID
- $199,9003 bd2 ba1k sqft1256 S Meadowview Avenue, Springfield, MO 65804ActiveMLS ID #60332524, Michelle Hutton, Action Real Estate. SOMOMLS as distributed by MLS GRID
- $175,0003 bd2 ba1k sqft2661 E Division Street, Springfield, MO 65803ActiveMLS ID #60324311, Rebecca Hartmayer, RE/MAX House of Brokers. SOMOMLS as distributed by MLS GRID
- $185,0002 bd1 ba896 sqft504 E Cozy Street, Springfield, MO 65807ActiveMLS ID #60333616, Brea Hunter, Murney Associates - Primrose. SOMOMLS as distributed by MLS GRID
- $135,0002 bd1 ba905 sqft726 N Glenn Avenue, Springfield, MO 65803ActiveMLS ID #60331376, Adam Graddy, Keller Williams Local. SOMOMLS as distributed by MLS GRID
- $155,0002 bd1 ba784 sqft3001 W Mount Vernon Street, Springfield, MO 65802ActiveMLS ID #60319159, Holt Homes Group, Keller Williams Local. SOMOMLS as distributed by MLS GRID
- $195,0004 bd2 ba1.7k sqft1026 W Division Street, Springfield, MO 65803ActiveMLS ID #60317539, Holt Homes Group, Keller Williams Local. SOMOMLS as distributed by MLS GRID
