Gorgeous, immaculately maintained two-story home with a three car garage on a spacious lot. The double front doors welcome you into the foyer where a grand staircase and lots of natural light await. There is plenty of entertaining space with a game room and media room upstairs and an extended covered patio overlooking a spacious backyard oasis with a large heated pool and spa. The kitchen is a cook's dream with double ovens, butler's pantry, huge California island, 5-burner cooktop, cabinets to the ceiling, and upgraded backsplash. Upgrades abound throughout the home including flooring, lighting, custom shutters, stone to ceiling fireplace, and luxury artificial turf. This is truly a home you do not want to miss.
Sold
Price Unknown
2633 White Plains Dr, Midlothian, TX 76065
6beds
4,202sqft
Single Family Residence
Built in 2021
0.27 Acres Lot
$706,200 Zestimate®
$--/sqft
$5,479 Estimated rent
Home value
$706,200
$671,000 - $742,000
$5,479/mo
Zestimate® history
Owner options
List your home for rent
$5,479/mo
Rent Zestimate®
Find your next renter with Zillow Rental Manager. Plus, with online applications, you can quickly screen prospective tenants – for free.
$5,479/mo
Rent Zestimate®
Refinance and save
Refinancing to a lower rate could help reduce your monthly payments and save thousands over the life of the loan.
Explore your selling options
Work with a Zillow partner agent
Leverage their expertise and Zillow's premium Showcase listings to get your home seen by more buyers.
Get startedList with your own agent
Get your home in front of millions of buyers by listing it on Zillow.
Learn how to do itSell it yourself
Take full control of how buyers see your home on Zillow by listing For Sale by Owner (FSBO).
List your homeWhat's special
Spacious lotCabinets to the ceilingGrand staircaseExtended covered patioStone to ceiling fireplaceGame roomMedia room
Zillow last checked:
Listing updated:
Listed by:
Jonathan Minerick 0799871 888-400-2513,
HomeCoin.com 888-400-2513
Bought with:
Shannon Broussard
CRI Real Estate Services
Source: NTREIS,MLS#: 20553796
Facts & features
Interior
Bedrooms & bathrooms
- Bedrooms: 6
- Bathrooms: 4
- Full bathrooms: 4
Primary bedroom
- Features: En Suite Bathroom, Sitting Area in Primary, Walk-In Closet(s)
- Level: First
Kitchen
- Features: Butler's Pantry, Eat-in Kitchen, Granite Counters, Kitchen Island, Pantry, Stone Counters, Walk-In Pantry
- Level: First
Heating
- Central, Natural Gas
Cooling
- Central Air, Ceiling Fan(s)
Appliances
- Included: Convection Oven, Double Oven, Dishwasher, Electric Oven, Gas Cooktop, Disposal, Gas Water Heater, Microwave, Tankless Water Heater, Vented Exhaust Fan, Water Purifier, Washer
- Laundry: Washer Hookup, Electric Dryer Hookup, Gas Dryer Hookup, Laundry in Utility Room
Features
- Chandelier, Cathedral Ceiling(s), Decorative/Designer Lighting Fixtures, Double Vanity, Granite Counters, High Speed Internet, Kitchen Island, Open Floorplan, Pantry, Smart Home, Cable TV, Vaulted Ceiling(s), Wired for Sound
- Flooring: Carpet, Tile, Wood
- Windows: Bay Window(s), Shutters, Window Coverings
- Has basement: No
- Number of fireplaces: 1
- Fireplace features: Gas, Gas Log, Gas Starter, Great Room, Stone
Interior area
- Total interior livable area: 4,202 sqft
Property
Parking
- Total spaces: 3
- Parking features: Epoxy Flooring, Garage, Garage Door Opener, Inside Entrance, Kitchen Level, Lighted, Garage Faces Side
- Attached garage spaces: 3
Features
- Levels: Two
- Stories: 2
- Patio & porch: Rear Porch, Covered, Wrap Around
- Exterior features: Gas Grill, Lighting, Other, Private Yard, Rain Gutters, Storage
- Pool features: Gunite, Heated, In Ground, Pool, Pool Sweep, Pool/Spa Combo, Salt Water
- Fencing: Wood
Lot
- Size: 0.27 Acres
- Features: Back Yard, Cul-De-Sac, Lawn, Subdivision, Sprinkler System
- Residential vegetation: Grassed
Details
- Parcel number: 288132
Construction
Type & style
- Home type: SingleFamily
- Architectural style: Contemporary/Modern,Detached
- Property subtype: Single Family Residence
Materials
- Brick, Fiber Cement
- Foundation: Slab
- Roof: Shingle
Condition
- Year built: 2021
Utilities & green energy
- Sewer: Public Sewer
- Water: Public
- Utilities for property: Electricity Available, Electricity Connected, Natural Gas Available, Sewer Available, Separate Meters, Underground Utilities, Water Available, Cable Available
Community & HOA
Community
- Features: Community Mailbox, Sidewalks
- Security: Security System, Smoke Detector(s), Wireless
- Subdivision: Hawkins Mdws Ph 2
HOA
- Has HOA: No
Location
- Region: Midlothian
Financial & listing details
- Tax assessed value: $689,773
- Annual tax amount: $13,830
- Date on market: 6/6/2024
- Cumulative days on market: 27 days
- Exclusions: Solar panels, battery, cinema equipment, kitchen fridge, garage appliances
- Electric utility on property: Yes
Price history
| Date | Event | Price |
|---|---|---|
| 6/3/2024 | Sold | -- |
Source: NTREIS #20553796 Report a problem | ||
| 4/11/2024 | Pending sale | $709,900$169/sqft |
Source: NTREIS #20553796 Report a problem | ||
| 3/7/2024 | Listed for sale | $709,900+11.8%$169/sqft |
Source: NTREIS #20553796 Report a problem | ||
| 6/15/2022 | Sold | -- |
Source: NTREIS #14711127 Report a problem | ||
| 12/16/2021 | Pending sale | $634,923$151/sqft |
Source: NTREIS #14711127 Report a problem | ||
| 11/16/2021 | Listed for sale | $634,923$151/sqft |
Source: NTREIS #14711127 Report a problem | ||
Public tax history
| Year | Property taxes | Tax assessment |
|---|---|---|
| 2025 | $10,606 +69.8% | $689,773 +1.9% |
| 2024 | $6,247 | $676,689 -0.6% |
| 2023 | -- | $680,713 +95.5% |
| 2022 | $7,800 | $348,156 |
Find assessor info on the county website
Neighborhood: 76065
Nearby homes
- $538,3003 bd-- ba2.4k sqft2801 White Plains Dr, Midlothian, TX 76065Off Market
- $532,200-- bd-- ba2.5k sqft2629 White Plains Dr, Midlothian, TX 76065Off Market
- $558,5005 bd4 ba4.3k sqft2802 Palmerston Dr, Midlothian, TX 76065Off Market
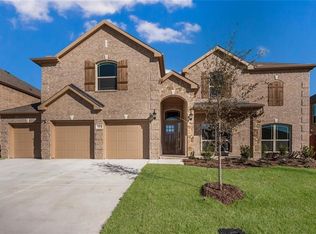
- $580,0003 bd-- ba2.4k sqft2805 White Plains Dr, Midlothian, TX 76065Off Market
- $527,4005 bd4 ba3.9k sqft2614 Palmerston Dr, Midlothian, TX 76065Off Market
- $533,4005 bd-- ba2k sqft2625 White Plains Dr, Midlothian, TX 76065Off Market
- $--4 bd4 ba3.2k sqft2806 Palmerston Dr, Midlothian, TX 76065Sold
- $362,2003 bd-- ba1.7k sqft2610 Palmerston Dr, Midlothian, TX 76065Off Market
Nearby schools
GreatSchools rating
- 8/10Jean Coleman Elementary SchoolGrades: PK-5Distance: 0.2 mi
- 7/10Earl & Marthalu Dieterich MiddleGrades: 6-8Distance: 1.3 mi
- 7/10Midlothian High SchoolGrades: 9-12Distance: 1.3 mi
Schools provided by the listing agent
- Elementary: Larue Miller
- Middle: Midlothian
- High: Midlothian
- District: Midlothian ISD
Source: NTREIS. This data may not be complete. We recommend contacting the local school district to confirm school assignments for this home.
Get a cash offer in 3 minutes
Find out how much your home could sell for in as little as 3 minutes with a no-obligation cash offer.
Estimated market value
$706,200
Get a cash offer in 3 minutes
Find out how much your home could sell for in as little as 3 minutes with a no-obligation cash offer.
Estimated market value
$706,200
- Texas
- Ellis County
- Midlothian
- 76065
- 2633 White Plains Dr
Nearby cities
Nearby neighborhoods
Nearby zip codes
Other Midlothian Topics
