Welcome to this beautifully maintained end-unit townhome, ideally positioned to capture abundant southern sunlight throughout the day. Tucked at the end of a side street, this home offers an enhanced sense of space and privacy, with mature trees surrounding the patio and creating a peaceful outdoor retreat. Step inside to discover a bright and open main level with a stunning two-story living room, flooded with natural light and anchored by a cozy gas fireplace. The kitchen features generous counter space, ample cabinetry, stainless steel appliances, and a convenient breakfast bar—perfect for both everyday living and entertaining. Just off the dining area, a sliding glass door leads to the sunny south-facing patio, ideal for relaxing or enjoying outdoor meals. A thoughtfully placed half-bath on the main level adds convenience for guests.
Upstairs, you will find three well-proportioned bedrooms, including a spacious primary suite with an oversized walk-in closet. The full bathroom and upper-level laundry room add to the home's functional layout, keeping everything close at hand. Recent updates include a roof (2022), gutters (2023), a water softener (2023), and an Ecobee smart thermostat to help manage comfort and efficiency year-round. The two-car garage provides ample parking and storage.
Even better, the monthly association fee of just $341 includes water/sewer, sanitation, and high-speed internet—adding incredible value and convenience. From the sun-filled living spaces to the private, tree-lined outdoor setting, this home blends thoughtful design with modern comfort in a location that feels just a little more tucked away than the rest. Do not miss this fantastic opportunity!
Closed
$226,000
2633 Yellowstone Dr Unit 17, Hastings, MN 55033
3beds
1,369sqft
(TH) Side x Side
Built in 2004
-- sqft lot
$229,200 Zestimate®
$165/sqft
$2,062 Estimated rent
Home value
$229,200
$213,000 - $248,000
$2,062/mo
Zestimate® history
Owner options
List your home for rent
$2,062/mo
Rent Zestimate®
Find your next renter with Zillow Rental Manager. Plus, with online applications, you can quickly screen prospective tenants – for free.
$2,062/mo
Rent Zestimate®
Refinance and save
$1,779/mo
Est. payment
Refinancing to a lower rate could help reduce your monthly payments and save thousands over the life of the loan.
$1,779/mo
Est. payment
Explore your selling options
Work with a Zillow partner agent
Leverage their expertise and Zillow's premium Showcase listings to get your home seen by more buyers.
Get startedList with your own agent
Get your home in front of millions of buyers by listing it on Zillow.
Learn how to do itSell it yourself
Take full control of how buyers see your home on Zillow by listing For Sale by Owner (FSBO).
List your homeWhat's special
Spacious primary suiteSunny south-facing patioCozy gas fireplacePeaceful outdoor retreatPrivate tree-lined outdoor settingStainless steel appliancesConvenient breakfast bar
Zillow last checked:
Listing updated:
Listed by:
Dennis M. Madden 651-428-1972,
Edina Realty, Inc.
Bought with:
Kimberly Welman
RE/MAX Results
Source: NorthstarMLS as distributed by MLS GRID,MLS#: 6675051
Facts & features
Interior
Bedrooms & bathrooms
- Bedrooms: 3
- Bathrooms: 2
- Full bathrooms: 1
- 1/2 bathrooms: 1
Bedroom
- Level: Upper
- Area: 168 Square Feet
- Dimensions: 12x14
Bedroom 2
- Level: Upper
- Area: 156 Square Feet
- Dimensions: 12x13
Bedroom 3
- Level: Upper
- Area: 110 Square Feet
- Dimensions: 10x11
Dining room
- Level: Main
- Area: 121 Square Feet
- Dimensions: 11x11
Kitchen
- Level: Main
- Area: 98 Square Feet
- Dimensions: 7x14
Laundry
- Level: Upper
- Area: 24 Square Feet
- Dimensions: 4x6
Living room
- Level: Main
- Area: 196 Square Feet
- Dimensions: 14x14
Heating
- Forced Air
Cooling
- Central Air
Appliances
- Included: Dishwasher, Disposal, Dryer, Gas Water Heater, Microwave, Range, Refrigerator, Stainless Steel Appliance(s), Washer, Water Softener Owned
- Laundry: Laundry Room, Upper Level
Features
- Has basement: No
- Has fireplace: No
- Fireplace features: Gas, Living Room
Interior area
- Total structure area: 1,369
- Total interior livable area: 1,369 sqft
- Finished area above ground: 1,369
- Finished area below ground: 0
Property
Parking
- Total spaces: 2
- Parking features: Attached
- Attached garage spaces: 2
Accessibility
- Accessibility features: None
Features
- Levels: Two
- Stories: 2
- Patio & porch: Patio
- Fencing: Partial
Details
- Foundation area: 637
- Parcel number: 192970105017
- Zoning description: Residential-Single Family
Construction
Type & style
- Home type: Townhouse
- Property subtype: (TH) Side x Side
- Attached to another structure: Yes
Materials
- Foundation: Slab
- Roof: Age 8 Years or Less
Condition
- New construction: No
- Year built: 2004
Utilities & green energy
- Gas: Natural Gas
- Sewer: City Sewer/Connected
- Water: City Water/Connected
Community & HOA
Community
- Subdivision: Glendale Heights 2nd Add
HOA
- Has HOA: Yes
- Amenities included: In-Ground Sprinkler System
- Services included: Maintenance Structure, Lawn Care, Maintenance Grounds, Professional Mgmt, Sanitation, Sewer, Snow Removal, Water
- HOA fee: $341 monthly
- HOA name: First Service Residential
- HOA phone: 952-277-2700
Location
- Region: Hastings
Financial & listing details
- Price per square foot: $165/sqft
- Annual tax amount: $2,348
- Date on market: 3/26/2025
- Cumulative days on market: 35 days
Price history
| Date | Event | Price |
|---|---|---|
| 5/16/2025 | Sold | $226,000+0.4%$165/sqft |
Source:  NorthstarMLS as distributed by MLS GRID #6675051 Report a problem NorthstarMLS as distributed by MLS GRID #6675051 Report a problem | ||
| 4/30/2025 | Pending sale | $225,000$164/sqft |
Source: NorthstarMLS as distributed by MLS GRID #6675051 Report a problem | ||
| 3/26/2025 | Listed for sale | $225,000-5.9%$164/sqft |
Source: NorthstarMLS as distributed by MLS GRID #6675051 Report a problem | ||
| 6/6/2023 | Sold | $239,000+1.7%$175/sqft |
Source: NorthstarMLS as distributed by MLS GRID #6336422 Report a problem | ||
| 3/24/2023 | Pending sale | $235,000$172/sqft |
Source: NorthstarMLS as distributed by MLS GRID #6336422 Report a problem | ||
| 3/15/2023 | Price change | $235,000-2.1%$172/sqft |
Source: NorthstarMLS as distributed by MLS GRID #6336422 Report a problem | ||
| 3/4/2023 | Listed for sale | $240,000+50.1%$175/sqft |
Source: NorthstarMLS as distributed by MLS GRID #6336422 Report a problem | ||
| 10/27/2017 | Sold | $159,900$117/sqft |
Source: NorthstarMLS as distributed by MLS GRID #4878702 Report a problem | ||
Public tax history
Tax history is unavailable.
Neighborhood: 55033
Nearby homes
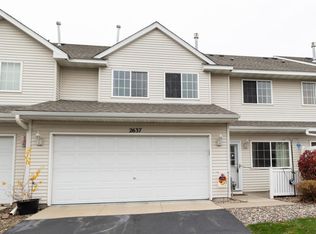
- $221,0003 bd3 ba1.4k sqft2637 Yellowstone Dr, Hastings, MN 55033Sold
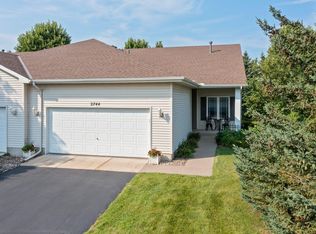
- $390,0003 bd3 ba3.1k sqft2744 Rushmore Rd, Hastings, MN 55033Sold
- $371,7003 bd3 ba2.6k sqft2742 Rushmore Rd, Hastings, MN 55033Off Market
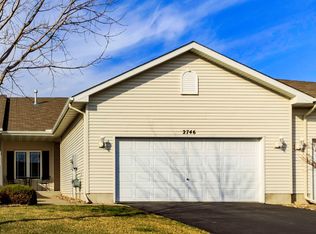
- $300,2002 bd2 ba1.5k sqft2746 Rushmore Rd, Hastings, MN 55033Off Market
- $353,0003 bd2 ba1.5k sqft2740 Rushmore Rd, Hastings, MN 55033Off Market
- $324,8002 bd3 ba2.1k sqft2748 Rushmore Rd, Hastings, MN 55033Off Market
- $225,0003 bd3 ba1.4k sqft2645 Yellowstone Dr #3, Hastings, MN 55033Sold
- $298,9002 bd2 ba1.5k sqft2738 Rushmore Rd, Hastings, MN 55033Off Market
Nearby schools
GreatSchools rating
- 7/10Kennedy Elementary SchoolGrades: K-4Distance: 1.3 mi
- 5/10Hastings Middle SchoolGrades: 5-8Distance: 2.2 mi
- 9/10Hastings High SchoolGrades: 9-12Distance: 3.6 mi
Get a cash offer in 3 minutes
Find out how much your home could sell for in as little as 3 minutes with a no-obligation cash offer.
Estimated market value
$229,200
Get a cash offer in 3 minutes
Find out how much your home could sell for in as little as 3 minutes with a no-obligation cash offer.
Estimated market value
$229,200
- Minnesota
- Dakota County
- Hastings
- 55033
- 2633 Yellowstone Dr Unit 17
Nearby cities
Nearby zip codes
Other Hastings Topics
