Beautifully appointed home with breathtaking mountain views! The easy-care front yard and attractive paver driveway set the tone, leading to a 3-car tandem garage for all your parking needs. An impressive iron front door welcomes you into the bright interior featuring wood-look flooring, custom paint, elegant lighting, soft carpet in the right places, and plantation shutters throughout.
A spacious den offers the perfect flex space, while the open-concept living areas are designed for effortless entertaining. The wide-open kitchen showcases quartz countertops with a stunning waterfall island, mosaic backsplash, stainless steel appliances, white cabinetry, and a walk-in pantry.
The delightful primary suite features a private ensuite with dual sinks and a walk-in closet. Step outside to low-maintenance backyard complete with a covered patio, built-in BBQ with gas line, fire pit, artificial turf, and serene mountain views. Enjoy added privacy with no neighbors directly behind and a peaceful grassy open area out front.
Ideally located with quick access to Loop 303 and just a short drive to major employment hubs including TSMC and Amkor Technology--making this an excellent opportunity for both homeowners and long-term value.
Must see!
Sold for $469,900
Zestimate®
$469,900
26331 N 133RD Avenue, Peoria, AZ 85383
3beds
1,920sqft
Single Family Residence
Built in 2020
6,325 Square Feet Lot
$469,900 Zestimate®
$245/sqft
$2,113 Estimated rent
Home value
$469,900
$432,000 - $512,000
$2,113/mo
Zestimate® history
Owner options
List your home for rent
$2,113/mo
Rent Zestimate®
Find your next renter with Zillow Rental Manager. Plus, with online applications, you can quickly screen prospective tenants – for free.
$2,113/mo
Rent Zestimate®
Refinance and save
$2,812/mo
Est. payment
Refinancing to a lower rate could help reduce your monthly payments and save thousands over the life of the loan.
$2,812/mo
Est. payment
Explore your selling options
Work with a Zillow partner agent
Leverage their expertise and Zillow's premium Showcase listings to get your home seen by more buyers.
Get startedList with your own agent
Get your home in front of millions of buyers by listing it on Zillow.
Learn how to do itSell it yourself
Take full control of how buyers see your home on Zillow by listing For Sale by Owner (FSBO).
List your homeWhat's special
Covered patioSerene mountain viewsWide-open kitchenDelightful primary suiteBreathtaking mountain viewsCustom paintWalk-in pantry
Zillow last checked:
Listing updated:
Listed by:
Edgar Martin 623-570-7567,
SERHANT.
Bought with:
Bonnie Kingcannon, BR629386000
Thrive Realty And Property Management
Source: ARMLS,MLS#: 7013344
Facts & features
Interior
Bedrooms & bathrooms
- Bedrooms: 3
- Bathrooms: 3
- Full bathrooms: 3
Heating
- Natural Gas
Cooling
- Central Air
Appliances
- Included: Built-in Microwave, Dishwasher, Disposal, Gas Range
- Laundry: Inside
Features
- Pantry, Quartz Countertops, High Speed Internet, Double Vanity, Breakfast Bar, 9+ Flat Ceilings, No Interior Steps, Kitchen Island, 3/4 Bath Master Bdrm
- Flooring: Carpet, Tile
- Windows: Screens, Double Pane Windows
- Has basement: No
- Has fireplace: No
Interior area
- Total structure area: 1,920
- Total interior livable area: 1,920 sqft
Property
Parking
- Total spaces: 5
- Parking features: Attached, Tandem Garage, Garage Door Opener, Direct Access
- Attached garage spaces: 3
- Uncovered spaces: 2
Features
- Stories: 1
- Patio & porch: Covered, Patio
- Exterior features: Built-in Barbecue
- Spa features: None
- Fencing: Back Yard,Block,Wrought Iron
- Has view: Yes
- View description: Mountain(s)
- Waterfront features: Wash
Lot
- Size: 6,325 Square Feet
- Features: Borders Common Area, East/West Exposure, Sprinklers In Front, Desert Front, Synthetic Grass Back
Details
- Parcel number: 50354455
Construction
Type & style
- Home type: SingleFamily
- Architectural style: Ranch
- Property subtype: Single Family Residence
Materials
- Stucco, Wood Frame, Painted
- Roof: Tile
Condition
- Year built: 2020
Details
- Builder name: Ashton Woods
Utilities & green energy
- Sewer: Public Sewer
- Water: Pvt Water Company
Community & HOA
Community
- Features: Playground, Biking/Walking Path
- Subdivision: RANCHO CABRILLO PARCEL D
HOA
- Has HOA: Yes
- Services included: Maintenance Grounds
- HOA fee: $63 monthly
- HOA name: First Service Res
- HOA phone: 602-437-4777
Location
- Region: Peoria
Financial & listing details
- Price per square foot: $245/sqft
- Tax assessed value: $422,200
- Annual tax amount: $2,158
- Date on market: 4/13/2026
- Cumulative days on market: 64 days
- Listing terms: Cash,Conventional,FHA,VA Loan
- Ownership: Fee Simple
- Road surface type: Asphalt
Price history
| Date | Event | Price |
|---|---|---|
| 6/15/2026 | Sold | $469,900$245/sqft |
Source:  ARMLS #7013344 Report a problem ARMLS #7013344 Report a problem | ||
| 4/13/2026 | Listed for sale | $469,900+13%$245/sqft |
Source: ARMLS #7013344 Report a problem | ||
| 2/12/2021 | Sold | $415,990+0.7%$217/sqft |
Source: ARMLS #6077263 Report a problem | ||
| 1/13/2021 | Pending sale | $412,990$215/sqft |
Source: Ashton Woods #6077263 Report a problem | ||
| 1/12/2021 | Listed for sale | $412,990$215/sqft |
Source: Ashton Woods Report a problem | ||
| 1/11/2021 | Pending sale | $412,990-0.7%$215/sqft |
Source: ARMLS #6077263 Report a problem | ||
| 1/4/2021 | Price change | $415,990+0.7%$217/sqft |
Source: Ashton Woods Report a problem | ||
| 12/18/2020 | Price change | $412,990+0.7%$215/sqft |
Source: Ashton Woods Report a problem | ||
| 12/3/2020 | Price change | $409,990+2.8%$214/sqft |
Source: Arizona Best Real Estate #6077263 Report a problem | ||
| 11/11/2020 | Price change | $398,990+2.6%$208/sqft |
Source: Arizona Best Real Estate #6077263 Report a problem | ||
| 11/4/2020 | Price change | $388,990+1.3%$203/sqft |
Source: Arizona Best Real Estate #6077263 Report a problem | ||
| 10/29/2020 | Price change | $383,990+1.1%$200/sqft |
Source: Arizona Best Real Estate #6077263 Report a problem | ||
| 10/15/2020 | Price change | $379,990+1.1%$198/sqft |
Source: Arizona Best Real Estate #6077263 Report a problem | ||
| 10/13/2020 | Price change | $375,990+0.3%$196/sqft |
Source: Arizona Best Real Estate #6077263 Report a problem | ||
| 10/2/2020 | Price change | $374,990+0.8%$195/sqft |
Source: Arizona Best Real Estate #6077263 Report a problem | ||
| 9/25/2020 | Price change | $371,990+0.5%$194/sqft |
Source: Arizona Best Real Estate #6077263 Report a problem | ||
| 9/18/2020 | Price change | $369,990+2.8%$193/sqft |
Source: Arizona Best Real Estate #6077263 Report a problem | ||
| 8/21/2020 | Price change | $359,990+0.6%$187/sqft |
Source: Ashton Woods Report a problem | ||
| 8/10/2020 | Price change | $357,990+2.3%$186/sqft |
Source: Ashton Woods Report a problem | ||
| 6/12/2020 | Price change | $349,990-1.1%$182/sqft |
Source: Ashton Woods Report a problem | ||
| 5/12/2020 | Listed for sale | $353,990$184/sqft |
Source: Ashton Woods Report a problem | ||
Public tax history
| Year | Property taxes | Tax assessment |
|---|---|---|
| 2025 | $1,287 +2.3% | $42,220 -1.2% |
| 2024 | $1,259 -2.8% | $42,730 +125.5% |
| 2023 | $1,294 -31.7% | $18,945 -29.7% |
| 2022 | $1,896 +303.6% | $26,930 +143.3% |
| 2021 | $470 -1.1% | $11,070 +6.8% |
| 2020 | $475 +5% | $10,365 +26.8% |
| 2019 | $452 | $8,175 +12.8% |
| 2018 | $452 -0.8% | $7,245 +97.1% |
| 2017 | $456 -0.8% | $3,675 +2.5% |
| 2016 | $460 +11% | $3,585 +1.8% |
| 2015 | $414 | $3,520 +35.8% |
| 2014 | -- | $2,592 -1.8% |
| 2013 | -- | $2,640 |
| 2012 | -- | $2,640 -17.7% |
| 2011 | -- | $3,207 -49.9% |
| 2010 | -- | $6,400 |
| 2009 | -- | $6,400 |
Find assessor info on the county website
Neighborhood: 85383
Nearby homes
- $611,5005 bd4 ba3k sqft26269 N 133rd Ave, Peoria, AZ 85383Off Market

- $459,9003 bd2 ba1.9k sqft26337 N 133rd Ave, Peoria, AZ 85383Off Market
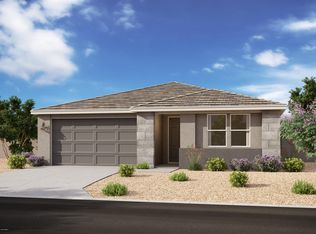
- $432,4003 bd2 ba1.5k sqft26263 N 133rd Ave, Peoria, AZ 85383Off Market

- $544,1003 bd3 ba1.9k sqft26343 N 133rd Ave, Peoria, AZ 85383Off Market
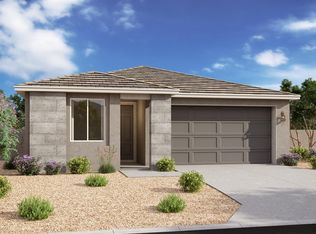
- $487,5003 bd2 ba1.7k sqft26349 N 133rd Ave, Peoria, AZ 85383Sold
- $480,0003 bd2 ba1.7k sqft26257 N 133rd Ave, Peoria, AZ 85383Sold
- $454,3003 bd2 ba1.9k sqft26251 N 133rd Ave, Peoria, AZ 85383Off Market
- $487,3003 bd3 ba1.9k sqft26355 N 133rd Ave, Peoria, AZ 85383Off Market
Nearby schools
GreatSchools rating
- 8/10Lake Pleasant Elementary SchoolGrades: PK-8Distance: 3.1 mi
- 6/10Liberty High SchoolGrades: 7-12Distance: 5.4 mi
Schools provided by the listing agent
- Elementary: Lake Pleasant Elementary
- Middle: Lake Pleasant Elementary
- High: Liberty High School
- District: Peoria Unified School District
Source: ARMLS. This data may not be complete. We recommend contacting the local school district to confirm school assignments for this home.
Get a cash offer in 3 minutes
Find out how much your home could sell for in as little as 3 minutes with a no-obligation cash offer.
Estimated market value
$469,900
Get a cash offer in 3 minutes
Find out how much your home could sell for in as little as 3 minutes with a no-obligation cash offer.
Estimated market value
$469,900
- Arizona
- Maricopa County
- Peoria
- 85383
- 26331 N 133RD Avenue
Nearby cities
Nearby neighborhoods
Nearby zip codes
Other Peoria Topics
