Skip main navigation
Off market
  • $1,920,200

    26332 Fairview Ave, Hayward, CA 94542

    5beds
    3,500sqft
    SingleFamily
    Built in 1981
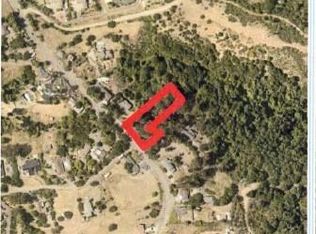
    3.27 Acres Lot
    $1,920,200 Zestimate®
    $549/sqft
    $6,082 Estimated rent

    Home value

    $1,920,200

    $1.73M - $2.13M

    $6,082/mo

    Zestimate® history
    Loading
    Loading...

    Owner options

    List your home for rent

    $6,082/mo

    Rent Zestimate®

    Find your next renter with Zillow Rental Manager. Plus, with online applications, you can quickly screen prospective tenants – for free.

    Learn more

    $6,082/mo

    Rent Zestimate®

    Refinance and save

    $12,152/mo

    Est. payment

    Refinancing to a lower rate could help reduce your monthly payments and save thousands over the life of the loan.

    See today's rates

    $12,152/mo

    Est. payment

    Explore your selling options

    Work with a Zillow partner agent

    Leverage their expertise and Zillow's premium Showcase listings to get your home seen by more buyers.

    Get started

    List with your own agent

    Get your home in front of millions of buyers by listing it on Zillow.

    Learn how to do it

    Sell it yourself

    Take full control of how buyers see your home on Zillow by listing For Sale by Owner (FSBO).

    List your home

    What's special

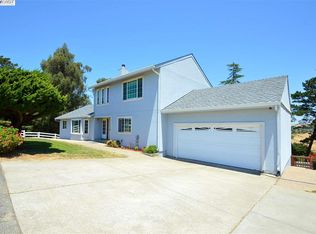
    A private retreat high atop the East Bay hills in unincorporated Fairview with Castro Valley schools and county services. Beautiful, custom-built 5 bed, 2.5 bath home with panoramic views and endless wildlife beyond the gated access on Fairview Avenue. Almost 3.3 acres of wooded forests include Coastal Redwoods, Pines, Oaks, and Eucalyptus, accented by a giant Silver Eucalyptus adjoined with panoramic views of Palomares Canyon, Castro Valley, and open space as far as the eye can see. The beautiful Cape Cod-style, custom-designed home and the property combine to create a relaxing escape and endless opportunities for friends, food, and community. The spacious 3,400 square foot home is immaculately updated. The home features 4 large bedrooms including a full-floor master suite with jacuzzi tub, separate shower, and a greenroom with sweeping wildlife and valley views; 2 full bathrooms; and a 5th bedroom with a built-in 1/2 bath. The foyer opens up into a huge living room with a wood-burning fireplace, two skylights, built-in China cabinets, a full wet bar, and ceiling-to-floor Tahoe windows that showcase the natural surroundings of forest and wildlife — where foxes, owls, deer, and dozens of kinds of birds can routinely be seen roaming. The foyer pans right to a spacious formal dining room and a brick-lined and fully updated kitchen with Bosch appliances, and an attached sunroom w/ amazing views. Exposed beam ceilings, newly refinished hardwood flooring, new carpeting and freshly painted interior throughout. The kitchen, sunroom, and living room are surrounded by a beautifully built deck with space for grills, seating, and more as you overlook some of the best views in the East Bay. A large two car garage is at the end of the house, complete with a fully-finished large attic room with full-height ceilings, heating, windows, carpet, and hardwood floors. Detached 680 sqft wood shed and storage shed provides ample space for gardening and other equipment, and several large terraced sections of the property are flat and usable for entertaining. Extensive parking on property and highly accessible to BART, commute routes, and major work centers. This private retreat is an escape from the daily grind yet is absolutely central to most locations in the Bay Area.

    This property is off market, which means it's not currently listed for sale or rent on Zillow. This may be different from what's available on other websites or public sources.
    Facts & features

    Interior

    Bedrooms & bathrooms
    • Bedrooms: 5
    • Bathrooms: 3
    • Full bathrooms: 2
    • 1/2 bathrooms: 1
    Heating
    • Baseboard, Radiant, Electric, Gas
    Cooling
    • None
    Appliances
    • Included: Dishwasher, Dryer, Freezer, Garbage disposal, Microwave, Range / Oven, Refrigerator, Washer
    • Laundry: Laundry Room
    Features
    • Wet Bar, Breakfast Bar, Kitchen Island, Pantry, Atrium, Central Vacuum, Stone Counters, Eat-in Kitchen, Storage, Bonus/Plus Room, Sun Porch
    • Flooring: Tile, Carpet, Hardwood
    • Doors: Mirrored Closet Door(s)
    • Windows: Double Pane Windows, Skylight(s)
    • Basement: Finished
    • Attic: Finished
    • Has fireplace: Yes
    • Fireplace features: Wood Burning, Living Room
    Interior area
    • Total interior livable area: 3,500 sqft

    Property

    Parking
    • Total spaces: 12
    • Parking features: Garage - Attached, Off-street, On-street
    Features
    • Patio & porch: Deck, Patio
    • Exterior features: Shingle, Wood, Brick
    • Has view: Yes
    • View description: Territorial, Mountain
    Lot
    • Size: 3.27 Acres
    • Features: Level, Premium Lot, Horses Possible, Sloped Down
    Details
    • Parcel number: 85A610024

    Construction

    Type & style
    • Home type: SingleFamily
    • Architectural style: CAPE COD
    Materials
    • wood frame
    • Roof: Composition
    Condition
    • Existing
    • Year built: 1981

    Utilities & green energy

    • Sewer: Septic Tank
    • Water: Public
    Green energy
    • Energy efficient items: Low Flow Toilet, Skylight(s)

    Community & neighborhood

    Security
    • Security features: Security System Owned
    Location
    • Region: Hayward

    Other

    Other facts
    • ViewYN: true
    • WaterSource: Public
    • Flooring: Tile, Hardwood
    • Heating: Baseboard, Radiant
    • Sewer: Septic Tank
    • Appliances: Dishwasher, Refrigerator, Disposal, Dryer, Washer, Gas Water Heater, Electric Water Heater, Plumbed For Ice Maker, Electric Range/Cooktop, Oven Built-in
    • FireplaceYN: true
    • GarageYN: true
    • InteriorFeatures: Wet Bar, Breakfast Bar, Kitchen Island, Pantry, Atrium, Central Vacuum, Stone Counters, Eat-in Kitchen, Storage, Bonus/Plus Room, Sun Porch
    • AttachedGarageYN: true
    • HorseYN: true
    • HeatingYN: true
    • PatioAndPorchFeatures: Deck, Patio
    • CoolingYN: true
    • FireplaceFeatures: Wood Burning, Living Room
    • FireplacesTotal: 1
    • RoomsTotal: 10
    • Basement: Partial, Crawl Space
    • ExteriorFeatures: Storage, Back Yard, Side Yard, Front Yard, Tool Shed, Terraced Back
    • ConstructionMaterials: Brick, Wood Shingles
    • WindowFeatures: Double Pane Windows, Skylight(s)
    • LotFeatures: Level, Premium Lot, Horses Possible, Sloped Down
    • PetsAllowed: Yes
    • LaundryFeatures: Laundry Room
    • Cooling: Ceiling Fan(s)
    • ParkingFeatures: Attached Garage, Garage Door Opener
    • BuildingFeatures: Storage, Bonus/Plus Room, Sun Porch, Attic - Finished, Atrium
    • ArchitecturalStyle: CAPE COD
    • Attic: Finished
    • View: Hills, Panoramic, Canyon
    • SecurityFeatures: Security System Owned
    • RoomLivingRoomFeatures: Storage, Atrium, Bonus/Plus Room, Sun Porch, Attic - Finished
    • Roof: Composition Shingles
    • RoomMasterBathroomFeatures: Skylight, Tile, Sunken Tub, Tub with Jets, Solid Surface, Stall Shower, Split Bath
    • PropertyCondition: Existing
    • RoomBathroomFeatures: Shower Over Tub, Solid Surface
    • DoorFeatures: Mirrored Closet Door(s)
    • GreenEnergyEfficient: Low Flow Toilet, Skylight(s)

    Price history

    DateEventPrice
    10/17/2019Sold$1,200,000-4%$343/sqft
    Source: bridgeMLS/CCAR/Bay East AOR #40867192 Report a problem
    8/10/2019Pending sale$1,250,000$357/sqft
    Source: RE/MAX ACCORD #40867192 Report a problem
    7/25/2019Price change$1,250,000-7.4%$357/sqft
    Source: RE/MAX ACCORD #40867192 Report a problem
    6/27/2019Price change$1,350,000-9.7%$386/sqft
    Source: RE/MAX ACCORD #40867192 Report a problem
    5/24/2019Listed for sale$1,495,000+149.2%$427/sqft
    Source: RE/MAX ACCORD #40867192 Report a problem
    4/27/1999Sold$599,950$171/sqft
    Source: Bay East AOR #11006558 Report a problem

    Public tax history

    YearProperty taxesTax assessment
    2025-- $1,312,355 +2%
    2024$15,445 +1.3%$1,286,627 +2%
    2023$15,246 +1.7%$1,261,403 +2%
    2022$14,995 +2.5%$1,236,671 +2%
    2021$14,631 +2.3%$1,212,431 +1%
    2020$14,309 +36.2%$1,200,000 +42.3%
    2019$10,503 +6.1%$843,044 +2%
    2018$9,903 $826,517 +2%
    2017$9,903 +5.7%$810,314 +2%
    2016$9,369 +6.9%$794,428 +1.5%
    2015$8,762 $782,497 +2%
    2014$8,762 $767,169 +0.5%
    2013-- $763,707 +2%
    2012-- $748,735 +2%
    2011-- $734,055 +0.8%
    2010-- $728,572 -0.2%
    2009-- $730,305 +2%
    2008-- $715,985 +2%
    2007-- $701,948 +2%
    2006-- $688,186 +2%
    2005-- $674,695 +2%
    2004-- $661,467 +1.9%
    2003-- $649,349 +2%
    2002-- $636,620 +2%
    2001$6,564 $624,136

    Find assessor info on the county website

    Neighborhood: 94542

    Nearby schools

    GreatSchools rating
    Get a cash offer in 3 minutes
    Find out how much your home could sell for in as little as 3 minutes with a no-obligation cash offer.
    Estimated market value
    $1,920,200
    Get a cash offer in 3 minutes
    Find out how much your home could sell for in as little as 3 minutes with a no-obligation cash offer.
    Estimated market value
    $1,920,200