Skip main navigation
Sold for $1,100,000
  • Listed by: NextHome Real Estate Rockstars • Cherrie Brown • Contact: 661-877-1929
    Bought with: NextHome Real Estate Rockstars
    Tax assessed value
    $1,100,000

    26332 Oakdale Canyon Ln, Canyon Country, CA 91387

    5beds
    3,192sqft
    Single Family Residence
    Built in 2001
    7,900 Square Feet Lot
    $-- Zestimate®
    $345/sqft
    $6,061 Estimated rent

    Home value

    Not available

    Estimated sales range

    Not available

    $6,061/mo

    Zestimate® history
    Loading
    Loading...

    Owner options

    List your home for rent

    $6,061/mo

    Rent Zestimate®

    Find your next renter with Zillow Rental Manager. Plus, with online applications, you can quickly screen prospective tenants – for free.

    Learn more

    $6,061/mo

    Rent Zestimate®

    Refinance and save

    $7,225/mo

    Est. payment

    Refinancing to a lower rate could help reduce your monthly payments and save thousands over the life of the loan.

    See today's rates

    $7,225/mo

    Est. payment

    Explore your selling options

    Work with a Zillow partner agent

    Leverage their expertise and Zillow's premium Showcase listings to get your home seen by more buyers.

    Get started

    List with your own agent

    Get your home in front of millions of buyers by listing it on Zillow.

    Learn how to do it

    Sell it yourself

    Take full control of how buyers see your home on Zillow by listing For Sale by Owner (FSBO).

    List your home

    What's special

    Sparkling poolCozy fireplaceStylish shuttersFully equipped cooking stationScenic backyard viewsDual walk-in closetsHigh ceilings
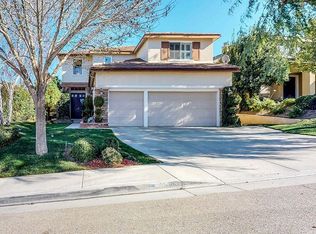
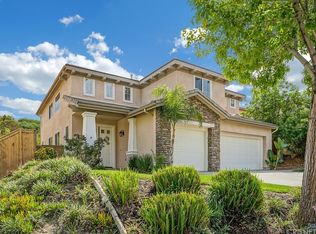
    Beautiful Fairoaks Ranch Home with 5 Beds, 3 Baths, Nearly 3.200 SQFT of Open Living, Bed and Bath Downstairs, Spacious Loft, Solar, Entertainer’s Yard with Pool and Waterslide in addition to a 3 Car Garage. As you arrive, the light-filled formal living area welcomes you and seamlessly flows into a formal dining area. The family room highlights a cozy fireplace and opens directly to a chef’s kitchen, boasting a generous center island, granite countertops, a butler’s pantry, and abundant cabinetry and stainless-steel appliances—all with lovely views of the entertainer’s oasis backyard. Conveniently located off the kitchen is the laundry room, complete with built-in shelving and a dog door. To complete the lower level you will find a main-floor bedroom and full bath—ideal for guests or multigenerational living. Upstairs, find the spacious loft, while the double door entry primary suite highlights scenic backyard views, and an ensuite featuring dual walk-in closets, dual sinks with vanity area, a large soaking tub, and a glass-enclosed walk-in shower. Three additional well-appointed bedrooms and a full bath with dual sinks complete the upper level. Interior highlights include ceiling fans, stylish shutters, and high ceilings. Outside, the entertainer’s paradise is adorned with a sparkling pool, spa with waterfall and slide, cozy firepit with seating, and a fully equipped cooking station featuring a fridge, BBQ, and sink. Solar panels, and a three-car garage is just the cherry on top of this stunning home!!! Take advantage of association amenities such as a gated park with splash pad, playground, BBQ, tennis and basketball courts. Ideally situated near new shopping and dining, award-winning schools, and easy freeway access, this Fairoaks Ranch home delivers both elegance and lifestyle. Don’t miss this opportunity to make this your New Home!!!

    Zillow last checked:

    Listing updated:

    Listed by:

    Cherrie Brown DRE #01421885 661-877-1929,

    NextHome Real Estate Rockstars,

    Cheryl Insua DRE #01829071 661-505-2321,

    NextHome Real Estate Rockstars

    Bought with:

    Kristina Waldman, DRE #02039961

    NextHome Real Estate Rockstars

    Source: CRMLS,MLS#: SR25160962MLS LogoOriginating MLS: California Regional MLS

    Facts & features

    Interior

    Bedrooms & bathrooms
    • Bedrooms: 5
    • Bathrooms: 3
    • Full bathrooms: 3
    • Main level bathrooms: 1
    • Main level bedrooms: 1
    Rooms
    • Room types: Bedroom, Family Room, Kitchen, Laundry, Loft, Living Room, Primary Bathroom, Primary Bedroom, Other, Pantry
    Bedroom
    • Features: Bedroom on Main Level
    Bathroom
    • Features: Bathtub, Closet, Dual Sinks, Enclosed Toilet, Linen Closet, Remodeled, Soaking Tub, Separate Shower, Tub Shower, Vanity
    Kitchen
    • Features: Granite Counters, Kitchen Island, Kitchen/Family Room Combo, Walk-In Pantry
    Other
    • Features: Walk-In Closet(s)
    Pantry
    • Features: Walk-In Pantry
    Heating
    • Central, Solar
    Cooling
    • Central Air
    Appliances
    • Included: Dishwasher, Disposal, Microwave
    • Laundry: Inside, Laundry Room
    Features
    • Breakfast Bar, Ceiling Fan(s), Eat-in Kitchen, Granite Counters, High Ceilings, In-Law Floorplan, Open Floorplan, Pantry, Recessed Lighting, Bedroom on Main Level, Loft, Walk-In Pantry, Walk-In Closet(s)
    • Windows: Shutters
    • Has fireplace: Yes
    • Fireplace features: Family Room
    • Common walls with other units/homes: No Common Walls
    Interior area
    • Total interior livable area: 3,192 sqft

    Property

    Parking
    • Total spaces: 3
    • Parking features: Driveway, Garage
    • Attached garage spaces: 3
    Features
    • Levels: Two
    • Stories: 2
    • Entry location: 1
    • Patio & porch: Patio
    • Has private pool: Yes
    • Pool features: In Ground, Private
    • Has spa: Yes
    • Spa features: In Ground, Private
    • Has view: Yes
    • View description: Mountain(s), Neighborhood
    Lot
    • Size: 7,900 Square Feet
    • Features: Back Yard, Front Yard, Lawn, Landscaped, Yard
    Details
    • Parcel number: 2841042046
    • Zoning: SCSP
    • Special conditions: Standard

    Construction

    Type & style
    • Home type: SingleFamily
    • Architectural style: Traditional
    • Property subtype: Single Family Residence
    Condition
    • Turnkey
    • New construction: No
    • Year built: 2001

    Utilities & green energy

    • Sewer: Public Sewer
    • Water: Public

    Community & HOA

    Community
    • Features: Curbs, Street Lights, Suburban, Sidewalks
    • Subdivision: Oak Geln@fair Oaks (Ogfo)
    HOA
    • Has HOA: Yes
    • Amenities included: Sport Court, Maintenance Grounds, Outdoor Cooking Area, Barbecue, Playground, Tennis Court(s)
    • HOA fee: $129 monthly
    • HOA name: Fair Oaks Ranch Association
    • HOA phone: 661-295-9474
    Location
    • Region: Canyon Country

    Financial & listing details

    • Price per square foot: $345/sqft
    • Tax assessed value: $1,100,000
    • Date on market: 7/17/2025
    • Cumulative days on market: 11 days
    • Listing terms: Cash,Cash to New Loan,Conventional,FHA,Submit,VA Loan
    • Exclusions: refrigerator, washer and dryer

    Price history

    DateEventPrice
    8/27/2025Sold$1,100,000$345/sqft
    Source: CRMLS #SR25160962 Report a problem
    7/28/2025Pending sale$1,100,000$345/sqft
    Source: CRMLS #SR25160962 Report a problem
    7/17/2025Listed for sale$1,100,000+29.4%$345/sqft
    Source: CRMLS #SR25160962 Report a problem
    10/7/2005Sold$850,000+116.8%$266/sqft
    Source: Public Record Report a problem
    10/12/2001Sold$392,000$123/sqft
    Source: Public Record Report a problem

    Public tax history

    YearProperty taxesTax assessment
    2026-- $1,100,000 -5.3%
    2025$15,652 +5.7%$1,161,581 +2%
    2024$14,812 +3%$1,138,806 +2%
    2023$14,376 +10.6%$1,116,477 +11.7%
    2022$13,000 +12%$999,900 +13.2%
    2021$11,612 +4.2%$883,000 +4.6%
    2020$11,139 $844,000 +9.2%
    2019$11,139 +17.9%$773,000 +8.1%
    2018$9,447 $715,000
    2017$9,447 +0.7%$715,000 +14.4%
    2016$9,385 +15%$625,000
    2015$8,162 +1.3%$625,000 +14.5%
    2014$8,057 $545,800
    2012-- $545,800
    2011-- $545,800
    2010-- $545,800
    2009-- $545,800 -27.9%
    2008-- $756,500 -12.7%
    2007-- $867,000 +2%
    2006-- $850,000 +82.7%
    2005-- $465,337 +4%
    2004-- $447,269 +12%
    2003-- $399,432 +2%
    2002-- $391,600
    Find assessor info on the county website

    Neighborhood: Canyon Country

    Nearby schools

    GreatSchools rating
    Schools provided by the listing agent
    • Middle: La Mesa
    • High: Golden Valley

    Source: CRMLS. This data may not be complete. We recommend contacting the local school district to confirm school assignments for this home.

    Get pre-qualified for a loan
    At Zillow Home Loans, we can pre-qualify you in as little as 5 minutes with no impact to your credit score.

    An equal housing lender. NMLS #10287.