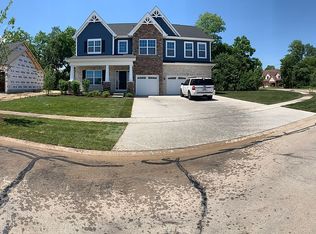
Welcome to this beautifully maintained 2-story home in a highly desirable Highlands Subdivision. With 4 spacious bedrooms and 2.5 bathrooms, this home offers the perfect blend of comfort and style. Upon entering, you'll be greeted by gleaming hardwood floors and 6-panel doors, adding a touch of classic elegance throughout. The heart of the home features a cozy fireplace, perfect for relaxing evenings. Custom blinds enhance the home's stylish design. The stunning and spacious kitchen is ideal for entertaining, offering plenty of room for meal prep and gatherings. Step outside to discover a serene, landscaped backyard with mature trees, creating a private oasis. The brick paver patio, complete with a firepit, offers the perfect space for outdoor entertaining or quiet relaxation. This beautiful yard is landscaped with 8 berms including mature trees, Austrian Pines, Viburnums, Hydrangeas and more. The garage is a standout feature, with a 4-foot deeper extension and both hot and cold water, making it ideal for a workshop or extra storage. This home is in an unbeatable location, the Highlands! Don't miss the opportunity to make this exceptional property your own!
Closed
$455,000
26333 S Lyndsay Dr, Channahon, IL 60410
4beds
2,869sqft
Single Family Residence
Built in 2003
0.35 Acres Lot
$498,600 Zestimate®
$159/sqft
$3,075 Estimated rent
Home value
$498,600
$424,000 - $588,000
$3,075/mo
Zestimate® history
Owner options
List your home for rent
$3,075/mo
Rent Zestimate®
Find your next renter with Zillow Rental Manager. Plus, with online applications, you can quickly screen prospective tenants – for free.
$3,075/mo
Rent Zestimate®
Refinance and save
$3,334/mo
Est. payment
Refinancing to a lower rate could help reduce your monthly payments and save thousands over the life of the loan.
$3,334/mo
Est. payment
Explore your selling options
Work with a Zillow partner agent
Leverage their expertise and Zillow's premium Showcase listings to get your home seen by more buyers.
Get startedList with your own agent
Get your home in front of millions of buyers by listing it on Zillow.
Learn how to do itSell it yourself
Take full control of how buyers see your home on Zillow by listing For Sale by Owner (FSBO).
List your homeWhat's special
Cozy fireplaceMature treesPrivate oasisSpacious kitchenGleaming hardwood floorsSerene landscaped backyardBrick paver patio
Zillow last checked:
Listing updated:
Listed by:
Nicholas Garcia 630-269-0851,
Coldwell Banker Realty
Bought with:
Azalea Plump
Century 21 Circle
Source: MRED as distributed by MLS GRID,MLS#: 12323833
Facts & features
Interior
Bedrooms & bathrooms
- Bedrooms: 4
- Bathrooms: 3
- Full bathrooms: 2
- 1/2 bathrooms: 1
Rooms
- Room types: No additional rooms
Primary bedroom
- Features: Flooring (Carpet), Bathroom (Full)
- Level: Second
- Area: 224 Square Feet
- Dimensions: 14X16
Bedroom 2
- Features: Flooring (Carpet)
- Level: Second
- Area: 156 Square Feet
- Dimensions: 13X12
Bedroom 3
- Features: Flooring (Carpet)
- Level: Second
- Area: 156 Square Feet
- Dimensions: 13X12
Bedroom 4
- Features: Flooring (Carpet)
- Level: Second
- Area: 168 Square Feet
- Dimensions: 14X12
Dining room
- Features: Flooring (Hardwood)
- Level: Main
- Area: 169 Square Feet
- Dimensions: 13X13
Family room
- Features: Flooring (Carpet)
- Level: Main
- Area: 256 Square Feet
- Dimensions: 16X16
Kitchen
- Features: Kitchen (Eating Area-Table Space, Island), Flooring (Hardwood)
- Level: Main
- Area: 280 Square Feet
- Dimensions: 20X14
Laundry
- Features: Flooring (Vinyl)
- Level: Main
- Area: 48 Square Feet
- Dimensions: 8X6
Living room
- Features: Flooring (Carpet)
- Level: Main
- Area: 156 Square Feet
- Dimensions: 13X12
Heating
- Natural Gas
Cooling
- Central Air
Appliances
- Included: Range, Microwave, Dishwasher, Refrigerator, Disposal, Stainless Steel Appliance(s)
- Laundry: Main Level, Gas Dryer Hookup, Sink
Features
- High Ceilings, Separate Dining Room
- Flooring: Hardwood
- Windows: Screens
- Basement: Unfinished,Full
- Attic: Unfinished
- Number of fireplaces: 1
- Fireplace features: Gas Log, Family Room
Interior area
- Total structure area: 0
- Total interior livable area: 2,869 sqft
Property
Parking
- Total spaces: 2
- Parking features: Concrete, Heated Garage, On Site, Garage Owned, Attached, Garage
- Attached garage spaces: 2
Accessibility
- Accessibility features: No Disability Access
Features
- Stories: 2
- Patio & porch: Patio
- Exterior features: Fire Pit
Lot
- Size: 0.35 Acres
- Dimensions: 105X144
- Features: Corner Lot, Landscaped, Mature Trees
Details
- Additional structures: None
- Parcel number: 0325205001
- Special conditions: None
- Other equipment: Sump Pump
Construction
Type & style
- Home type: SingleFamily
- Property subtype: Single Family Residence
Materials
- Vinyl Siding, Brick
- Foundation: Concrete Perimeter
- Roof: Asphalt
Condition
- New construction: No
- Year built: 2003
Utilities & green energy
- Electric: Circuit Breakers, 200+ Amp Service
- Sewer: Public Sewer
- Water: Lake Michigan
Community & HOA
Community
- Features: Park, Curbs, Sidewalks, Street Lights, Street Paved
- Subdivision: Highlands
HOA
- Has HOA: Yes
- Services included: None
- HOA fee: $75 annually
Location
- Region: Channahon
Financial & listing details
- Price per square foot: $159/sqft
- Tax assessed value: $447,630
- Annual tax amount: $10,747
- Date on market: 3/28/2025
- Listing terms: Conventional
- Ownership: Fee Simple w/ HO Assn.
Price history
| Date | Event | Price |
|---|---|---|
| 5/7/2025 | Sold | $455,000+1.1%$159/sqft |
Source:  MRED as distributed by MLS GRID #12323833 Report a problem MRED as distributed by MLS GRID #12323833 Report a problem | ||
| 4/10/2025 | Contingent | $450,000$157/sqft |
Source: MRED as distributed by MLS GRID #12323833 Report a problem | ||
| 3/28/2025 | Listed for sale | $450,000-2.2%$157/sqft |
Source: MRED as distributed by MLS GRID #12323833 Report a problem | ||
| 3/28/2025 | Listing removed | $459,900$160/sqft |
Source: MRED as distributed by MLS GRID #12283430 Report a problem | ||
| 2/13/2025 | Listed for sale | $459,900$160/sqft |
Source: MRED as distributed by MLS GRID #12283430 Report a problem | ||
Public tax history
| Year | Property taxes | Tax assessment |
|---|---|---|
| 2024 | $11,684 +8.7% | $149,210 +9.7% |
| 2023 | $10,747 +6.6% | $136,004 +7.6% |
| 2022 | $10,077 +4.9% | $126,456 +5.6% |
| 2021 | $9,605 +2.7% | $119,704 +4.5% |
| 2020 | $9,357 | $114,507 +8% |
| 2019 | -- | $106,025 +3.9% |
| 2018 | $8,637 | $102,032 +4.7% |
| 2017 | $8,637 +2.7% | $97,433 +6.5% |
| 2016 | $8,406 +7% | $91,461 +10% |
| 2015 | $7,860 +26.1% | $83,139 +5.8% |
| 2014 | $6,232 | $78,551 -1.3% |
| 2013 | $6,232 | $79,610 -7.6% |
| 2012 | -- | $86,160 -20.5% |
| 2009 | $8,064 | $108,330 |
Find assessor info on the county website
Neighborhood: 60410
Nearby homes
- $403,600-- bd-- ba1.7k sqft26341 S Lyndsay Dr, Channahon, IL 60410Off Market
- $568,2004 bd4 ba3.5k sqft26561 W Old Kerry Grv, Channahon, IL 60410Off Market
- $385,9000.282 Acres26349 S Lyndsay Dr, Channahon, IL 60410Off Market

- $497,2005 bd4 ba2.7k sqft26629 W Old Kerry Grv, Channahon, IL 60410Off Market
- $434,700-- bd-- ba-- sqft26553 W Old Kerry Grv, Channahon, IL 60410Off Market
- $137,7933 bd3 ba2k sqft26606 W Old Kerry Grv, Channahon, IL 60410Off Market
- $--2 AcresOld Kerry Gr, Orchid Ln, Channahon, IL 60410Off Market
- $350,0003 bd4 ba1.8k sqft26614 W Old Kerry Grv, Channahon, IL 60410Sold
Nearby schools
GreatSchools rating
- 6/10Aux SableGrades: K-4Distance: 2.2 mi
- 6/10Minooka Jr High SchoolGrades: 7-8Distance: 3.2 mi
- 10/10Minooka Community High SchoolGrades: 9-12Distance: 0.9 mi
Schools provided by the listing agent
- Elementary: Aux Sable Elementary School
- Middle: Minooka Junior High School
- District: 201
Source: MRED as distributed by MLS GRID. This data may not be complete. We recommend contacting the local school district to confirm school assignments for this home.
Get a cash offer in 3 minutes
Find out how much your home could sell for in as little as 3 minutes with a no-obligation cash offer.
Estimated market value
$498,600
Get a cash offer in 3 minutes
Find out how much your home could sell for in as little as 3 minutes with a no-obligation cash offer.
Estimated market value
$498,600
- Illinois
- Grundy County
- Channahon
- 60410
- 26333 S Lyndsay Dr
Nearby cities
Nearby zip codes
Other Channahon Topics
