Skip main navigation
Off market
  • $514,200

    26333 Timbercreek Ln, Millsboro, DE 19966

    3beds
    2,200sqft
    SingleFamily
    Built in 2009
    9,147 Square Feet Lot
    $514,200 Zestimate®
    $234/sqft
    $2,528 Estimated rent

    Home value

    $514,200

    $488,000 - $540,000

    $2,528/mo

    Zestimate® history
    Loading
    Loading...

    Owner options

    List your home for rent

    $2,528/mo

    Rent Zestimate®

    Find your next renter with Zillow Rental Manager. Plus, with online applications, you can quickly screen prospective tenants – for free.

    Learn more

    $2,528/mo

    Rent Zestimate®

    Refinance and save

    $3,281/mo

    Est. payment

    Refinancing to a lower rate could help reduce your monthly payments and save thousands over the life of the loan.

    See today's rates

    $3,281/mo

    Est. payment

    Explore your selling options

    Work with a Zillow partner agent

    Leverage their expertise and Zillow's premium Showcase listings to get your home seen by more buyers.

    Get started

    List with your own agent

    Get your home in front of millions of buyers by listing it on Zillow.

    Learn how to do it

    Sell it yourself

    Take full control of how buyers see your home on Zillow by listing For Sale by Owner (FSBO).

    List your home

    What's special

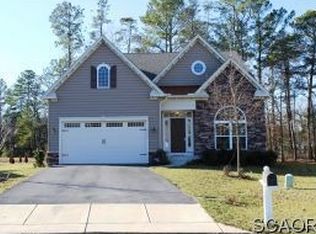
    Located in the established community of Long Neck Shores in Millsboro, DE, is where you will find this gorgeous home, blending the perfect balance of traditional cues, quality construction, and exquisite finishes. You are greeted with beautiful gardens and landscaping that lead you to the covered entry of 26333 Timbercreek Lane, welcoming you to come in and explore this extraordinary 3-level home, that is sure to please. Inside, custom millwork, crown molding, French doors, gleaming hardwood flooring, recessed and feature lighting, and multiple living and entertaining spaces are found throughout. Prepare savory meals in the spacious, eat-in, gourmet kitchen offering 42" cabinetry, under cabinet lighting, recessed and pendant lighting, granite counters, Italian tile backsplash, deep pantry, suite of stainless-steel appliances, a dual level center island, with double sink, dishwasher, and breakfast bar. Adjacent to the kitchen is the breakfast nook dining area, with picture windows, and atrium door access to the Eze-Breeze seasons porch, providing excellent opportunities for celebratory get-togethers and casual dining. Transition from the porch to the gorgeous, deck and patio outdoor living space, framed in extensive hardscaping and lush gardens, all watered by the homes private irrigation system with its dedicated well. The open floor plan flows seamlessly into the living room adorned with a 2-story vaulted ceiling, bathed in light by the numerous windows, which leads to the bright and cheery solarium, the ultimate spot to bird watch and see nature happen year-round. Retreat to the main floor primary suite a perfect serene place to unwind, adorned with a deep-tray ceiling, framed in chair rail accent, has a sizable walk-in closet, and ensuite bath hosting 2-separate vanities, and substantial stall shower. The second main floor bedroom boasts a cathedral ceiling, accented by a palladium window and is adjacent to the hall bath. Down the hall off the foyer is a home office space, which could also be a formal dining room, or additional bedroom space, there is a laundry room with utility sink and cabinets offering interior access to the oversized garage, as well many closets and options for organization are at every turn. The upper level has a considerably sized loft area that opens to the great room below, it is a great place to get away from it all and enjoy some quality family time, or some much needed YOU time reading a book. There is also an additional bedroom with a walk-in closet, and a hall bath on this level. Off the foyer are stairs that lead to the lower level, unfinished basement, hosting many custom built-in storage shelving solutions, a work room with abundant natural light from the large egress window, and plenty more space for you to design even more living spaces, to make this home perfect for you! The community of Long Neck Shores offers many amenities; a clubhouse with a great room, exercise room, ping pong and yoga room, an outdoor pool and pickleball court are available as well. This home's central location in Millsboro affords the best of Delaware's waterways and outdoor adventures, and is close to shopping, restaurants, many public golf courses, and minutes from the Lewes and Rehoboth resort towns. Do not miss out on your opportunity to call this amazing property home - simply a spectacular place for family and friends to gather and grow!

    This property is off market, which means it's not currently listed for sale or rent on Zillow. This may be different from what's available on other websites or public sources.

    Facts & features

    Interior

    Bedrooms & bathrooms
    • Bedrooms: 3
    • Bathrooms: 3
    • Full bathrooms: 3
    Heating
    • Heat pump
    Cooling
    • Central
    Appliances
    • Included: Dishwasher, Dryer, Freezer, Microwave, Refrigerator, Washer
    Features
    • Flooring: Tile, Hardwood
    • Basement: Partially finished
    Interior area
    • Total interior livable area: 2,200 sqft

    Property

    Parking
    • Parking features: Garage - Attached
    Features
    • Exterior features: Stone, Vinyl
    • Has view: Yes
    • View description: Water
    • Has water view: Yes
    • Water view: Water
    Lot
    • Size: 9,147 Square Feet
    Details
    • Parcel number: 2342900104400

    Construction

    Type & style
    • Home type: SingleFamily
    Materials
    • Foundation: Masonry
    • Roof: Other
    Condition
    • Year built: 2009

    Community & HOA

    HOA
    • Has HOA: Yes
    • HOA fee: $275 monthly
    Location
    • Region: Millsboro

    Financial & listing details

    • Price per square foot: $234/sqft
    • Tax assessed value: $453,600
    • Annual tax amount: $993

    Price history

    DateEventPrice
    7/29/2022Sold$495,000$225/sqft
    Source: Bright MLS #DESU2022784 Report a problem
    6/18/2022Pending sale$495,000$225/sqft
    Source: Bright MLS #DESU2022784 Report a problem
    6/14/2022Listed for sale$495,000$225/sqft
    Source: Bright MLS #DESU2022784 Report a problem

    Public tax history

    YearProperty taxesTax assessment
    2025$993 -23.6%$226,800 +635.2%
    2024$1,300 +0.1%$30,850
    2023$1,298 +67%$30,850
    2022$778 -7.4%$30,850
    2021$840 +7.1%$30,850
    2020$784 $30,850
    2019$784 +0.7%$30,850
    2018$779 -1.4%$30,850
    2017$790 -1.2%$30,850
    2016$800 +21.2%$30,850 +0.8%
    2015$660 +2.6%$30,600
    2014$644 -0.6%$30,600
    2013$647 +3.6%$30,600
    2012$625 -37.8%$30,600
    2011$1,004 $30,600
    2010$1,004 +778%$30,600 +774.3%
    2009$114 $3,500
    2008-- --
    2007-- --
    2006-- --
    2005-- --
    2004-- --
    Find assessor info on the county website

    Neighborhood: 19966

    Nearby schools

    GreatSchools rating
    Schools provided by the listing agent
    • Elementary: LONG NECK
    • Middle: MILLSBORO
    • High: SUSSEX CENTRAL
    • District: INDIAN RIVER

    Source: The MLS. This data may not be complete. We recommend contacting the local school district to confirm school assignments for this home.

    Get pre-qualified for a loan
    At Zillow Home Loans, we can pre-qualify you in as little as 5 minutes with no impact to your credit score.

    An equal housing lender. NMLS #10287.

    Sell for more on Zillow
    Get a Zillow Showcase℠ listing at no additional cost and you could sell for .
    $514,200
    2% more
    +$10,284
    With Zillow Showcase(estimated)
    $524,484
