Updated 3-bedroom ranch with new luxury vinyl floors (2024), roof (2025), driveway (2025), and hot water tank (2024). The kitchen features a new built-in oven (2024). Enjoy a fenced yard with a covered deck and large paved patio. Great location near I-94 and I-696!
Sold for $163,000
$163,000
26335 Beaconsfield St, Roseville, MI 48066
3beds
960sqft
Single Family Residence
Built in 1951
5,227 Square Feet Lot
$167,100 Zestimate®
$170/sqft
$1,577 Estimated rent
Home value
$167,100
$155,000 - $180,000
$1,577/mo
Zestimate® history
Owner options
List your home for rent
$1,577/mo
Rent Zestimate®
Find your next renter with Zillow Rental Manager. Plus, with online applications, you can quickly screen prospective tenants – for free.
$1,577/mo
Rent Zestimate®
Refinance and save
$1,108/mo
Est. payment
Refinancing to a lower rate could help reduce your monthly payments and save thousands over the life of the loan.
$1,108/mo
Est. payment
Explore your selling options
Work with a Zillow partner agent
Leverage their expertise and Zillow's premium Showcase listings to get your home seen by more buyers.
Get startedList with your own agent
Get your home in front of millions of buyers by listing it on Zillow.
Learn how to do itSell it yourself
Take full control of how buyers see your home on Zillow by listing For Sale by Owner (FSBO).
List your homeWhat's special
Fenced yardCovered deckLarge paved patioNew built-in ovenNew luxury vinyl floors
Zillow last checked:
Listing updated:
Listed by:
Rachel Conley 586-532-0500,
Keller Williams Lakeside
Bought with:
Robert Porzandek, 6501434583
Epique Inc.
Source: Realcomp II,MLS#: 20251012146
Facts & features
Interior
Bedrooms & bathrooms
- Bedrooms: 3
- Bathrooms: 1
- Full bathrooms: 1
Bedroom
- Level: Entry
- Area: 121
- Dimensions: 11 X 11
Bedroom
- Level: Entry
- Area: 144
- Dimensions: 12 X 12
Bedroom
- Level: Entry
- Area: 90
- Dimensions: 9 X 10
Other
- Level: Entry
- Area: 81
- Dimensions: 9 X 9
Kitchen
- Level: Entry
- Area: 98
- Dimensions: 7 X 14
Laundry
- Level: Entry
- Area: 120
- Dimensions: 10 X 12
Living room
- Level: Entry
- Area: 192
- Dimensions: 12 X 16
Heating
- Natural Gas, Radiant
Cooling
- Ceiling Fans, Window Units
Appliances
- Included: Built In Gas Oven, Dishwasher, Disposal, Dryer, Electric Cooktop, Free Standing Refrigerator, Vented Exhaust Fan, Washer
- Laundry: Laundry Room
Features
- Has basement: No
- Has fireplace: No
Interior area
- Total interior livable area: 960 sqft
- Finished area above ground: 960
Property
Parking
- Total spaces: 1
- Parking features: One Car Garage, Detached, Driveway, Electricityin Garage
- Garage spaces: 1
Features
- Levels: One
- Stories: 1
- Entry location: GroundLevel
- Patio & porch: Covered, Deck, Patio, Porch
- Exterior features: Awnings
- Pool features: None
- Fencing: Back Yard,Fenced
Lot
- Size: 5,227 Square Feet
- Dimensions: 55 x 97
- Features: Dead End Street
Details
- Parcel number: 1421179021
- Special conditions: Agent Owned,Short Sale No
Construction
Type & style
- Home type: SingleFamily
- Architectural style: Ranch
- Property subtype: Single Family Residence
Materials
- Vinyl Siding
- Foundation: Slab
- Roof: E NE RG YS TA RShingles
Condition
- New construction: No
- Year built: 1951
- Major remodel year: 2024
Utilities & green energy
- Sewer: Public Sewer
- Water: Public
Green energy
- Indoor air quality: Ventilation
Community & HOA
Community
- Features: Sidewalks
- Security: Carbon Monoxide Detectors
- Subdivision: BARBARA BARNES SUB
HOA
- Has HOA: No
Location
- Region: Roseville
Financial & listing details
- Price per square foot: $170/sqft
- Tax assessed value: $54,705
- Annual tax amount: $4,232
- Date on market: 6/26/2025
- Cumulative days on market: 47 days
- Listing agreement: Exclusive Right To Sell
- Listing terms: Cash,Conventional,FHA,Va Loan
Price history
| Date | Event | Price |
|---|---|---|
| 8/29/2025 | Sold | $163,000-1.2%$170/sqft |
Source:  Realcomp II #20251012146 Report a problem Realcomp II #20251012146 Report a problem | ||
| 8/12/2025 | Pending sale | $165,000$172/sqft |
Source: Realcomp II #20251012146 Report a problem | ||
| 6/30/2025 | Price change | $165,000-3.5%$172/sqft |
Source: Realcomp II #20251012146 Report a problem | ||
| 6/26/2025 | Listed for sale | $171,000+113.8%$178/sqft |
Source: Realcomp II #20251012146 Report a problem | ||
| 1/21/2022 | Sold | $80,000-15.8%$83/sqft |
Source:  MiRealSource #50062878 Report a problem MiRealSource #50062878 Report a problem | ||
| 12/18/2021 | Pending sale | $95,000$99/sqft |
Source: MiRealSource #50062878 Report a problem | ||
| 12/17/2021 | Listed for sale | $95,000+93.9%$99/sqft |
Source: MiRealSource #50062878 Report a problem | ||
| 11/29/2016 | Sold | $49,000-2%$51/sqft |
Source: Public Record Report a problem | ||
| 6/16/2016 | Listing removed | $50,000$52/sqft |
Source: Keller Williams Great Lks Rlty #216041516 Report a problem | ||
| 6/7/2016 | Price change | $50,000-16.7%$52/sqft |
Source: Keller Williams Great Lks Rlty #216041516 Report a problem | ||
| 5/31/2016 | Listed for sale | $60,000$63/sqft |
Source: Keller Williams Great Lks Rlty #216041516 Report a problem | ||
| 5/18/2016 | Pending sale | $60,000$63/sqft |
Source: Keller Williams - Great Lakes #31289161 Report a problem | ||
| 5/2/2016 | Listed for sale | $60,000$63/sqft |
Source: Keller Williams Great Lks Rlty #216041516 Report a problem | ||
Public tax history
| Year | Property taxes | Tax assessment |
|---|---|---|
| 2025 | $4,232 +4.6% | $59,800 +5.3% |
| 2024 | $4,044 +140.2% | $56,800 +9% |
| 2023 | $1,684 +3% | $52,100 +12.3% |
| 2022 | $1,635 | $46,400 +17.5% |
| 2021 | -- | $39,500 +13.2% |
| 2020 | -- | $34,900 +17.1% |
| 2019 | -- | $29,800 |
| 2018 | $1,313 +85.6% | -- |
| 2017 | $708 | $23,040 |
| 2016 | $708 | $23,040 +4.9% |
| 2015 | $708 | $21,962 +3.8% |
| 2013 | -- | $21,161 -20.9% |
| 2011 | -- | $26,765 -15.1% |
| 2010 | -- | $31,543 -18% |
| 2009 | -- | $38,450 -15.7% |
| 2008 | -- | $45,633 -6.3% |
| 2007 | -- | $48,697 +1.4% |
| 2006 | -- | $48,008 |
| 2005 | -- | -- |
| 2004 | -- | $42,701 +59.5% |
| 2001 | $925 +3.3% | $26,779 +3.2% |
| 2000 | $896 | $25,949 |
Find assessor info on the county website
Neighborhood: 48066
Nearby homes
- $233,2006 bd3 ba2.7k sqft19557 E Twelve Mile Rd, Roseville, MI 48066Off Market
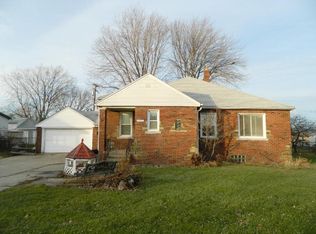
- $169,8002 bd1 ba1.2k sqft19591 E Twelve Mile Rd, Roseville, MI 48066Off Market

- $3,150,0003 bd1 ba1.1k sqft19537 E Twelve Mile Rd, Roseville, MI 48066For Sale
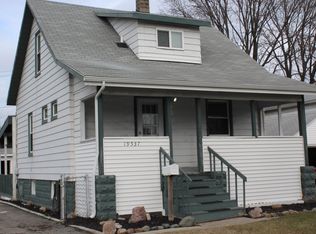
- $174,2003 bd1 ba1.1k sqft19537 E 12 Mile Rd, Roseville, MI 48066Off Market
- $181,1003 bd1 ba1.6k sqft19554 Connecticut St, Roseville, MI 48066Off Market
- $98,9003 bd1 ba1.6k sqft19554 Connecticut St, Roseville, MI 48066Off Market
- $195,0003 bd1 ba1.1k sqft19530 Connecticut St, Roseville, MI 48066Sold
- $170,7004 bd3 ba1.2k sqft19521 E Twelve Mile Rd, Roseville, MI 48066Off Market
Nearby schools
GreatSchools rating
- 6/10John R. Kment Elementary SchoolGrades: PK-5Distance: 0.3 mi
- 5/10Eastland Middle SchoolGrades: 6-8Distance: 0.8 mi
- 5/10Roseville High SchoolGrades: 9-12Distance: 1.1 mi
Get a cash offer in 3 minutes
Find out how much your home could sell for in as little as 3 minutes with a no-obligation cash offer.
Estimated market value
$167,100
Get a cash offer in 3 minutes
Find out how much your home could sell for in as little as 3 minutes with a no-obligation cash offer.
Estimated market value
$167,100
- Michigan
- Macomb County
- Roseville
- 48066
- 26335 Beaconsfield St
Nearby cities
Nearby zip codes
Other Roseville Topics
