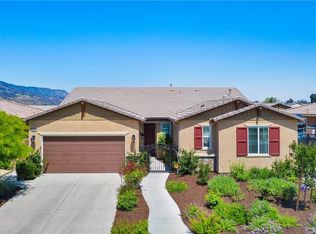
Where the Sky Meets Home - A Wildomar Masterpiece! Nestled within an impeccably maintained, peaceful enclave where pride of ownership shines through every street. 26335 Meadow Creek Center offers an elevated lifestyle that is truly second to none.
Step inside to find a sanctuary of modern elegance, where upgraded plank-style tile floors guide you through an open, light-filled floor plan. For the culinary enthusiast, the kitchen is a dream realized, featuring a colossal center island, designer hardware, and cabinetry that seems to go on forever. With a touch of a button, motorized shades glide open to reveal your private paradise.
The backyard is where the world fades away. Perched high above the surrounding homes, your view of the majestic mountains is unobstructed and awe-inspiring. Start your morning with coffee on the patio, serenaded by the gentle sound of water trickling from the spa into the shimmering pool.
Designed for the ultimate sun-seeker, the pool features an expansive sun shelf—the perfect spot to set your lounge chairs in the water and enjoy a cocktail while soaking up the California sun. As evening approaches, the sky transforms into a canvas of vivid, painted sunsets that give way to the soft glow of custom pool lights.
From the pristine epoxy garage floors to the finest interior details, every inch of this home has been curated for comfort and class. Come for the luxury, stay for the peace, and fall in love with the view.
Sold for $839,000
Listed by: Allison James Estates & Homes • Elisabeth De Telder-Collins • Contact: 888-446-5552
Bought with: LeMarkRealty
$839,000
26335 Meadow Creek Ln, Wildomar, CA 92595
3beds
2,805sqft
Single Family Residence
Built in 2016
8,276 Square Feet Lot
$840,800 Zestimate®
$299/sqft
$3,858 Estimated rent
Home value
$840,800
$799,000 - $883,000
$3,858/mo
Zestimate® history
Owner options
List your home for rent
$3,858/mo
Rent Zestimate®
Find your next renter with Zillow Rental Manager. Plus, with online applications, you can quickly screen prospective tenants – for free.
$3,858/mo
Rent Zestimate®
Refinance and save
$5,463/mo
Est. payment
Refinancing to a lower rate could help reduce your monthly payments and save thousands over the life of the loan.
$5,463/mo
Est. payment
Explore your selling options
Work with a Zillow partner agent
Leverage their expertise and Zillow's premium Showcase listings to get your home seen by more buyers.
Get startedList with your own agent
Get your home in front of millions of buyers by listing it on Zillow.
Learn how to do itSell it yourself
Take full control of how buyers see your home on Zillow by listing For Sale by Owner (FSBO).
List your homeWhat's special
Zillow last checked:
Listing updated:
Listed by:
Elisabeth De Telder-Collins DRE #02056991 951-226-6135,
Allison James Estates & Homes
Bought with:
Jennifer Dolled, DRE #01271080
LeMarkRealty
Source: CRMLS,MLS#: SW26113137 Originating MLS: California Regional MLS
Originating MLS: California Regional MLSFacts & features
Interior
Bedrooms & bathrooms
- Bedrooms: 3
- Bathrooms: 3
- Full bathrooms: 2
- 1/2 bathrooms: 1
- Main level bathrooms: 3
- Main level bedrooms: 3
Rooms
- Room types: Bathroom, Family Room, Kitchen, Laundry, Office, Dining Room
Bathroom
- Features: Jack and Jill Bath
Bathroom
- Features: Bidet, Separate Shower, Walk-In Shower
Kitchen
- Features: Butler's Pantry, Granite Counters, Kitchen Island, Kitchen/Family Room Combo
Heating
- Central, Solar
Cooling
- Central Air
Appliances
- Included: Built-In Range, Double Oven, Dishwasher, Microwave, Refrigerator, Water Softener, Tankless Water Heater, Water To Refrigerator, Dryer, Washer
- Laundry: Laundry Room
Features
- Breakfast Bar, Built-in Features, Ceiling Fan(s), Ceramic Counters, Separate/Formal Dining Room, Eat-in Kitchen, Open Floorplan, Pantry, Unfurnished, Jack and Jill Bath
- Flooring: Tile
- Has fireplace: No
- Fireplace features: None
- Common walls with other units/homes: No Common Walls
Interior area
- Total interior livable area: 2,805 sqft
Property
Parking
- Total spaces: 2
- Parking features: Concrete, Driveway
- Attached garage spaces: 2
Accessibility
- Accessibility features: None
Features
- Levels: One
- Stories: 1
- Entry location: Front yard
- Patio & porch: Concrete
- Has private pool: Yes
- Pool features: Heated, In Ground, Private, Salt Water, Waterfall
- Has spa: Yes
- Spa features: Private
- Fencing: Vinyl
- Has view: Yes
- View description: Mountain(s)
Lot
- Size: 8,276 Square Feet
- Dimensions: 8276
- Features: Back Yard, Front Yard
Details
- Parcel number: 380491007
- Zoning: RR
- Special conditions: Standard
Construction
Type & style
- Home type: SingleFamily
- Architectural style: Traditional
- Property subtype: Single Family Residence
Materials
- Roof: Tile
Condition
- Updated/Remodeled
- New construction: No
- Year built: 2016
Utilities & green energy
- Electric: Standard
- Sewer: Public Sewer
- Water: Public
- Utilities for property: Electricity Connected, Natural Gas Connected, Sewer Connected, Water Connected
Green energy
- Energy generation: Solar
Community & HOA
Community
- Features: Mountainous
HOA
- Has HOA: Yes
- Amenities included: Call for Rules
- HOA fee: $90 monthly
- HOA name: The Ranch at Wildomar Community Assocation
- HOA phone: 951-682-5454
Location
- Region: Wildomar
Financial & listing details
- Price per square foot: $299/sqft
- Tax assessed value: $629,033
- Annual tax amount: $11,028
- Date on market: 6/22/2026
- Cumulative days on market: 9 days
- Listing terms: Cash,Cash to Existing Loan,Conventional,FHA,VA Loan
- Inclusions: Murphy bed in br 2, 2 fridges, Washer and dryer, Wine fridge, wall mounted gun safe, wtr filtration, pd off solar, Tesla wall chrgr, bidet in master bath, 2 rubbermaid sheds and water pool pump, 3 wall mounted large tv's
- Road surface type: Paved
Price history
| Date | Event | Price |
|---|---|---|
| 7/23/2026 | Sold | $839,000+0%$299/sqft |
Source:  CRMLS #SW26113137 Report a problem CRMLS #SW26113137 Report a problem | ||
| 7/3/2026 | Contingent | $838,990$299/sqft |
Source: CRMLS #SW26113137 Report a problem | ||
| 6/22/2026 | Listed for sale | $838,990+58%$299/sqft |
Source: CRMLS #SW26113137 Report a problem | ||
| 10/21/2016 | Sold | $531,000$189/sqft |
Source: Public Record Report a problem | ||
Public tax history
| Year | Property taxes | Tax assessment |
|---|---|---|
| 2025 | $11,028 +3.8% | $629,033 +2% |
| 2024 | $10,627 +1.8% | $616,700 +2% |
| 2023 | $10,439 +2.2% | $604,609 +2% |
| 2022 | $10,213 +2.5% | $592,755 +2% |
| 2021 | $9,965 +1.6% | $581,133 +1% |
| 2020 | $9,810 | $575,175 +2% |
| 2019 | -- | $563,898 +2% |
| 2018 | $9,408 +3.6% | $552,843 +4.2% |
| 2017 | $9,079 | $530,733 +1993.1% |
| 2016 | $9,079 | $25,356 |
Find assessor info on the county website
Neighborhood: 92595
Nearby homes
- $713,9003 bd2 ba2.4k sqft26347 Meadow Creek Ln, Wildomar, CA 92595Off Market
- $798,5003 bd2 ba2.5k sqft26323 Meadow Creek Ln, Wildomar, CA 92595Off Market
- $705,7004 bd3 ba2.6k sqft26348 Poppy Field Ct, Wildomar, CA 92595Off Market
- $744,9004 bd3 ba2.5k sqft26359 Meadow Creek Ln, Wildomar, CA 92595Off Market
- $797,6003 bd2 ba2.5k sqft26336 Poppy Field Ct, Wildomar, CA 92595Off Market
- $799,9905 bd3 ba2.7k sqft22883 Rolling Brook Ln, Wildomar, CA 92595Pending
- $713,8004 bd3 ba2.4k sqft26330 Meadow Creek Ln, Wildomar, CA 92595Off Market
- $698,5003 bd3 ba2.5k sqft22871 Rolling Brook Ln, Wildomar, CA 92595Off Market
Nearby schools
GreatSchools rating
- 6/10Donald Graham Elementary SchoolGrades: K-5Distance: 1 mi
- 4/10David A. Brown Middle SchoolGrades: 6-8Distance: 1 mi
- 5/10Elsinore High SchoolGrades: 9-12Distance: 2.6 mi
Get a cash offer in 3 minutes
Find out how much your home could sell for in as little as 3 minutes with a no-obligation cash offer.
Estimated market value
$840,800
Get a cash offer in 3 minutes
Find out how much your home could sell for in as little as 3 minutes with a no-obligation cash offer.
Estimated market value
$840,800
- California
- Riverside County
- Wildomar
- 92595
- 26335 Meadow Creek Ln
Nearby cities
Nearby zip codes
Other Wildomar Topics
