Château de Montagne is where timeless European elegance meets modern luxury with full lake rights, this custom-built masterpiece exudes old-world charm while showcasing meticulous craftsmanship and high-end upgrades throughout. Step inside to find a main floor that radiates sophistication, with gleaming hardwood floors, a formal dining room, and a gracious living room anchored by a cozy fireplace. The family room, complete with its own fireplace, opens to a serene deck, perfect for morning coffee or evening sunsets. The eat-in kitchen is a culinary dream, featuring travertine floors, gleaming granite countertops, and a coveted AGA range that combines style and function. The lower level is a private retreat, boasting a luxurious master suite with its own fireplace, an expansive walk-in closet, and a spa-like bathroom where you can soak in the tub while soaking up the views. Two additional bedrooms, a stylish bathroom, and a versatile office that can double as a fourth bedroom complete this level. A stair lift ensures effortless access to this level. Descending to the lowest level, you’ll discover a fabulous game room with a pool table that flows effortlessly to a sprawling patio and lush gardens, designed for seamless entertaining. This level also features a full laundry room. The property’s additional amenities include a finished garage, workshop, air conditioning, a fenced yard, and an array of fruit trees that add charm to this enchanting estate. Nestled in a private, magical setting, Château de Montagne is more than a home, it’s an experience. Don’t miss your chance to own this one-of-a-kind sanctuary.
Sold for $855,000
Listed by: COMPASS • GARY DOSS • Contact: 909-878-0774
Bought with: Keller Williams - Eagle Rock
$855,000
26335 Walnut Hills Dr, Lake Arrowhead, CA 92352
4beds
2,775sqft
Single Family Residence
Built in 1991
8,500 Square Feet Lot
$850,800 Zestimate®
$308/sqft
$3,508 Estimated rent
Home value
$850,800
$774,000 - $936,000
$3,508/mo
Zestimate® history
Owner options
List your home for rent
$3,508/mo
Rent Zestimate®
Find your next renter with Zillow Rental Manager. Plus, with online applications, you can quickly screen prospective tenants – for free.
$3,508/mo
Rent Zestimate®
Refinance and save
$5,423/mo
Est. payment
Refinancing to a lower rate could help reduce your monthly payments and save thousands over the life of the loan.
$5,423/mo
Est. payment
Explore your selling options
Work with a Zillow partner agent
Leverage their expertise and Zillow's premium Showcase listings to get your home seen by more buyers.
Get startedList with your own agent
Get your home in front of millions of buyers by listing it on Zillow.
Learn how to do itSell it yourself
Take full control of how buyers see your home on Zillow by listing For Sale by Owner (FSBO).
List your homeWhat's special
Fenced yardVersatile officeStylish bathroomTravertine floorsExpansive walk-in closetPrivate magical settingFinished garage
Zillow last checked:
Listing updated:
Listed by:
GARY DOSS DRE #01416748 909-878-0775,
COMPASS,
Claudia Batson DRE #01818968 818-370-6554,
Compass
Bought with:
James Trabbie, DRE #01757007
Keller Williams - Eagle Rock
Source: CRMLS,MLS#: IG26014788 Originating MLS: California Regional MLS
Originating MLS: California Regional MLSFacts & features
Interior
Bedrooms & bathrooms
- Bedrooms: 4
- Bathrooms: 3
- Full bathrooms: 2
- 1/2 bathrooms: 1
- Main level bathrooms: 1
Rooms
- Room types: Bedroom, Family Room, Foyer, Laundry, Living Room, Primary Bathroom, Primary Bedroom, Office, Other, Dining Room
Bedroom
- Features: All Bedrooms Down
Bathroom
- Features: Bathtub, Separate Shower
Other
- Features: Walk-In Closet(s)
Heating
- Central
Cooling
- Central Air
Appliances
- Included: Dishwasher, Electric Range, Disposal, Gas Range, Refrigerator
- Laundry: Inside
Features
- Balcony, Breakfast Area, Crown Molding, Separate/Formal Dining Room, Granite Counters, High Ceilings, All Bedrooms Down, Entrance Foyer, Walk-In Closet(s)
- Flooring: Tile, Wood
- Has fireplace: Yes
- Fireplace features: Family Room, Living Room, Primary Bedroom
- Common walls with other units/homes: No Common Walls
Interior area
- Total interior livable area: 2,775 sqft
Property
Parking
- Total spaces: 3
- Parking features: Direct Access, Door-Single, Driveway, Garage, Paved, Workshop in Garage
- Attached garage spaces: 1
- Uncovered spaces: 2
Features
- Levels: Three Or More
- Stories: 3
- Entry location: 1
- Patio & porch: Deck, Patio, Terrace
- Pool features: None
- Spa features: None
- Fencing: Wrought Iron
- Has view: Yes
- View description: Canyon, Hills, Mountain(s), Panoramic, Trees/Woods
- Waterfront features: Lake Privileges
Lot
- Size: 8,500 Square Feet
- Features: 0-1 Unit/Acre
Details
- Parcel number: 0334295050000
- Special conditions: Standard
Construction
Type & style
- Home type: SingleFamily
- Architectural style: French Provincial
- Property subtype: Single Family Residence
Materials
- Roof: Composition
Condition
- Turnkey
- New construction: No
- Year built: 1991
Utilities & green energy
- Sewer: Public Sewer
- Water: Public
- Utilities for property: Electricity Connected, Sewer Connected, Water Connected
Community & HOA
Community
- Features: Lake, Mountainous
- Subdivision: Arrowhead Woods (Awhw)
Location
- Region: Lake Arrowhead
Financial & listing details
- Price per square foot: $308/sqft
- Tax assessed value: $864,900
- Annual tax amount: $10,723
- Date on market: 1/29/2026
- Cumulative days on market: 15 days
- Listing terms: Cash to New Loan,Conventional,FHA
- Inclusions: Furnishings
Price history
| Date | Event | Price |
|---|---|---|
| 3/30/2026 | Sold | $855,000-2.7%$308/sqft |
Source:  CRMLS #IG26014788 Report a problem CRMLS #IG26014788 Report a problem | ||
| 3/9/2026 | Pending sale | $879,000$317/sqft |
Source:  Mountain Resort Communities AOR #32600119 Report a problem Mountain Resort Communities AOR #32600119 Report a problem | ||
| 3/9/2026 | Contingent | $879,000$317/sqft |
Source: Mountain Resort Communities AOR #32600119 Report a problem | ||
| 2/17/2026 | Pending sale | $879,000$317/sqft |
Source: Mountain Resort Communities AOR #32600119 Report a problem | ||
| 2/14/2026 | Contingent | $879,000$317/sqft |
Source: Mountain Resort Communities AOR #32600119 Report a problem | ||
| 1/29/2026 | Listed for sale | $879,000-20.1%$317/sqft |
Source: CRMLS #IG26014788 Report a problem | ||
| 3/20/2023 | Listing removed | -- |
Source:  RE/MAX International Report a problem RE/MAX International Report a problem | ||
| 10/10/2022 | Listed for sale | $1,099,500-4.3%$396/sqft |
Source: RE/MAX International #EV22219013 Report a problem | ||
| 10/3/2022 | Listing removed | -- |
Source: RE/MAX International Report a problem | ||
| 6/4/2022 | Listed for sale | $1,149,500+35.4%$414/sqft |
Source: RE/MAX International #EV22116954 Report a problem | ||
| 3/23/2021 | Sold | $849,000-5.6%$306/sqft |
Source: Public Record Report a problem | ||
| 3/3/2021 | Pending sale | $899,000$324/sqft |
Source: RE/MAX Lakeside #EV21040015 Report a problem | ||
| 2/26/2021 | Listed for sale | $899,000+20.7%$324/sqft |
Source: RE/MAX Lakeside #EV21040015 Report a problem | ||
| 9/21/2020 | Sold | $745,000$268/sqft |
Source: Public Record Report a problem | ||
| 7/23/2020 | Pending sale | $745,000$268/sqft |
Source: RE/MAX LAKESIDE #EV20142972 Report a problem | ||
| 7/20/2020 | Listed for sale | $745,000$268/sqft |
Source: RE/MAX LAKESIDE #EV20142972 Report a problem | ||
Public tax history
| Year | Property taxes | Tax assessment |
|---|---|---|
| 2025 | $10,723 -2.1% | $864,900 -4% |
| 2024 | $10,951 +1.2% | $900,966 +2% |
| 2023 | $10,817 +2.1% | $883,300 +2% |
| 2022 | $10,597 +14.7% | $865,980 +16.2% |
| 2021 | $9,236 +135.1% | $745,000 +146.2% |
| 2020 | $3,929 +2.5% | $302,551 +2% |
| 2019 | $3,833 +10% | $296,618 +2% |
| 2018 | $3,483 -50.2% | $290,802 +2% |
| 2017 | $6,999 -33.8% | $285,100 +2% |
| 2016 | $10,581 +1.5% | $279,509 +1.5% |
| 2015 | $10,427 +0.1% | $275,311 +2% |
| 2014 | $10,417 | $269,918 +0.5% |
| 2013 | -- | $268,698 +2% |
| 2012 | -- | $263,430 +2% |
| 2011 | -- | $258,265 +0.8% |
| 2010 | -- | $256,335 -0.2% |
| 2009 | -- | $256,944 +2% |
| 2008 | -- | $251,906 +2% |
| 2007 | -- | $246,967 +6.8% |
| 2006 | -- | $231,340 +2% |
| 2005 | -- | $226,804 +2% |
| 2004 | -- | $222,356 +1.9% |
| 2003 | -- | $218,281 +2% |
| 2002 | -- | $214,001 +2% |
| 2001 | -- | $209,805 +2% |
| 2000 | -- | $205,692 |
Find assessor info on the county website
Neighborhood: 92352
Nearby homes
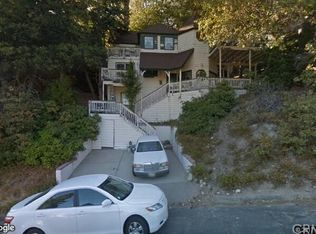
- $617,4004 bd3 ba1.7k sqft26333 Walnut Hills Dr, Lake Arrowhead, CA 92352Off Market
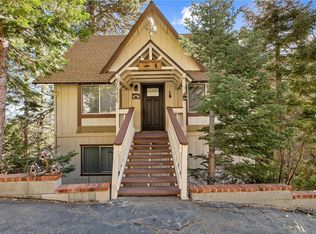
- $476,3003 bd1 ba1.3k sqft26336 Walnut Hills Dr, Lake Arrowhead, CA 92352Off Market
- $461,2003 bd1 ba1k sqft26329 Walnut Hills Dr, Lake Arrowhead, CA 92352Off Market
- $578,0003 bd2 ba2.3k sqft26330 Walnut Hills Dr, Lake Arrowhead, CA 92352Off Market
- $683,7004 bd2 ba2.2k sqft26350 Walnut Hills Dr, Lake Arrowhead, CA 92352Off Market
- $929,4003 bd2 ba2.6k sqft171 Cypress Dr, Lake Arrowhead, CA 92352Off Market
- $1,500,0004 bd4 ba3.4k sqft191 Cypress Dr, Lake Arrowhead, CA 92352Sold
- $690,6003 bd3 ba2.9k sqft26349 Walnut Hills Dr, Lake Arrowhead, CA 92352Off Market
Nearby schools
GreatSchools rating
- 4/10Lake Arrowhead Elementary SchoolGrades: K-5Distance: 3.3 mi
- 3/10Mary P. Henck Intermediate SchoolGrades: 6-8Distance: 1.3 mi
- 6/10Rim Of The World Senior High SchoolGrades: 9-12Distance: 1.6 mi
Get a cash offer in 3 minutes
Find out how much your home could sell for in as little as 3 minutes with a no-obligation cash offer.
Estimated market value
$850,800
Get a cash offer in 3 minutes
Find out how much your home could sell for in as little as 3 minutes with a no-obligation cash offer.
Estimated market value
$850,800
- California
- San Bernardino County
- Lake Arrowhead
- 92352
- 26335 Walnut Hills Dr
Nearby cities
Nearby neighborhoods
Nearby zip codes
Other Lake Arrowhead Topics
