Experience elevated coastal living in this nearly new modern residence, ideally situated on a single-loaded, tree-lined cul-de-sac street within the exclusive Harbor View enclave of the gated Pacifica San Juan community. Built in 2020 and barely lived in, this Toll Brothers masterpiece is set on one of Harbor View’s premier and second-largest lots, enhanced by a $450,000 lot premium, and showcases breathtaking 180+ degree panoramic views of the ocean, white water, Dana Point Harbor, mountains, sunsets, and city lights.
Offering nearly 3,100 square feet of refined living space, the home features 4 bedrooms and 4.5 baths. Thoughtfully designed for seamless indoor/outdoor living, the home balances modern comfort with timeless coastal elegance. Over $200,000 in custom landscaping and stonework has created a true resort-style backyard, complete with a built-in BBQ station, fountain wall, fire pit gathering area, golf putting green, and a private outdoor spa positioned on a raised tile deck with a warm, wood-inspired finish—ideal for entertaining or relaxing in a private, resort-style setting designed for comfort and ambiance.
The gourmet kitchen anchors the main living space and features white quartz countertops, white cabinetry with custom hardware, a large island with seating, walk-in pantry, and premium KitchenAid appliances. The kitchen opens effortlessly to the living room, formal dining area, and outdoor deck, creating a light-filled space equally suited for everyday living and memorable gatherings.
This residence offers two primary suites, including a spectacular top-level retreat with commanding ocean views, a spa-inspired bath, and a sprawling rooftop deck with sweeping coastal panoramas by day and captivating sunsets and evening lights by night. Additional bedrooms are thoughtfully placed, including a guest bedroom on the first level and an upper-level bedroom currently shown as an office. Residents enjoy access to the exceptional Club Pacifica, featuring a beautifully designed clubhouse, well-appointed fitness center, resort-style pool and spa framed by towering palm trees, BBQ areas, and scenic community hiking and biking trails. Ideally located near freeways, Dana Point Harbor, pristine beaches, premier dining, diverse shopping options, and excellent public and private schools—including St. Margaret’s Episcopal School (K–12)—this exceptional home offers an inspired coastal lifestyle for those who demand the very best.
Sold for $2,760,000
Listed by: Berkshire Hathaway HomeService • Lynette Colletta • Contact: 949-842-4200
Bought with: Balboa Real Estate, Inc
$2,760,000
26336 Paseo Lluvia, San Juan Capistrano, CA 92675
4beds
3,086sqft
Single Family Residence
Built in 2020
4,700 Square Feet Lot
$2,757,900 Zestimate®
$894/sqft
$7,695 Estimated rent
Home value
$2,757,900
$2.54M - $2.98M
$7,695/mo
Zestimate® history
Owner options
List your home for rent
$7,695/mo
Rent Zestimate®
Find your next renter with Zillow Rental Manager. Plus, with online applications, you can quickly screen prospective tenants – for free.
$7,695/mo
Rent Zestimate®
Refinance and save
$17,773/mo
Est. payment
Refinancing to a lower rate could help reduce your monthly payments and save thousands over the life of the loan.
$17,773/mo
Est. payment
Explore your selling options
Work with a Zillow partner agent
Leverage their expertise and Zillow's premium Showcase listings to get your home seen by more buyers.
Get startedList with your own agent
Get your home in front of millions of buyers by listing it on Zillow.
Learn how to do itSell it yourself
Take full control of how buyers see your home on Zillow by listing For Sale by Owner (FSBO).
List your homeWhat's special
Fountain wallGourmet kitchenGolf putting greenPremium kitchenaid appliancesBuilt-in bbq stationTrue resort-style backyardLight-filled space
Zillow last checked:
Listing updated:
Listed by:
Lynette Colletta DRE #00900787 949-842-4200,
Berkshire Hathaway HomeService,
Lisa Weiner DRE #01941135 626-388-6868,
Berkshire Hathaway HomeService
Bought with:
Daisy Chan, DRE #01402985
Balboa Real Estate, Inc
Source: CRMLS,MLS#: OC26005874 Originating MLS: California Regional MLS
Originating MLS: California Regional MLSFacts & features
Interior
Bedrooms & bathrooms
- Bedrooms: 4
- Bathrooms: 5
- Full bathrooms: 2
- 3/4 bathrooms: 2
- 1/2 bathrooms: 1
- Main level bathrooms: 1
- Main level bedrooms: 1
Rooms
- Room types: Bedroom, Entry/Foyer, Family Room, Great Room, Kitchen, Laundry, Living Room, Primary Bathroom, Primary Bedroom, Other, Pantry
Primary bedroom
- Features: Multiple Primary Suites
Bedroom
- Features: Multi-Level Bedroom
Bathroom
- Features: Bathroom Exhaust Fan, Bathtub, Dual Sinks, Enclosed Toilet, Soaking Tub, Separate Shower, Tub Shower, Walk-In Shower
Kitchen
- Features: Kitchen Island, Kitchen/Family Room Combo, Quartz Counters, Walk-In Pantry
Other
- Features: Walk-In Closet(s)
Pantry
- Features: Walk-In Pantry
Heating
- Central
Cooling
- Central Air, Dual
Appliances
- Included: Convection Oven, Dishwasher, Exhaust Fan, Gas Cooktop, Disposal, Gas Range, Gas Water Heater, Microwave, Refrigerator, Self Cleaning Oven, Water Heater, Dryer, Washer
- Laundry: Washer Hookup, Electric Dryer Hookup, Inside, Laundry Room, Upper Level
Features
- Breakfast Bar, Built-in Features, High Ceilings, Living Room Deck Attached, Multiple Staircases, Open Floorplan, Pantry, Quartz Counters, Recessed Lighting, Storage, Multiple Primary Suites, Primary Suite, Walk-In Pantry, Walk-In Closet(s)
- Flooring: Carpet, Tile
- Doors: Mirrored Closet Door(s), Panel Doors, Sliding Doors
- Windows: Blinds, Custom Covering(s), Double Pane Windows, Screens
- Has fireplace: Yes
- Common walls with other units/homes: No Common Walls
Interior area
- Total interior livable area: 3,086 sqft
- Finished area below ground: 0
Property
Parking
- Total spaces: 2
- Parking features: Door-Multi, Direct Access, Garage, On Street
- Attached garage spaces: 2
Accessibility
- Accessibility features: Safe Emergency Egress from Home
Features
- Levels: Three Or More
- Stories: 3
- Entry location: 2
- Patio & porch: Deck
- Exterior features: Barbecue, Lighting, Rain Gutters, Fire Pit
- Pool features: Community, Association
- Has spa: Yes
- Spa features: Above Ground, Community, In Ground, Private
- Fencing: Block,Glass,Wood,Wrought Iron
- Has view: Yes
- View description: City Lights, Coastline, Hills, Mountain(s), Neighborhood, Ocean, Panoramic, Water
- Has water view: Yes
- Water view: Coastline,Ocean,Water
Lot
- Size: 4,700 Square Feet
- Features: Back Yard, Front Yard, Sprinklers In Front, Landscaped, Level, Sprinklers Timer, Sprinkler System
Details
- Parcel number: 93846516
- Special conditions: Standard
Construction
Type & style
- Home type: SingleFamily
- Architectural style: Contemporary
- Property subtype: Single Family Residence
Materials
- Stone, Stucco
- Foundation: Slab
- Roof: Flat
Condition
- Turnkey
- New construction: No
- Year built: 2020
Details
- Builder name: Toll West Coast LLC
Utilities & green energy
- Electric: Electricity - On Property, 220 Volts in Garage
- Sewer: Public Sewer
- Water: Public
- Utilities for property: Cable Available, Electricity Connected, Natural Gas Connected, Sewer Connected, Water Connected
Community & HOA
Community
- Features: Biking, Curbs, Gutter(s), Hiking, Storm Drain(s), Street Lights, Suburban, Sidewalks, Gated, Pool
- Security: Carbon Monoxide Detector(s), Security Gate, Gated Community, Key Card Entry, Smoke Detector(s)
- Subdivision: Sea Country Pacifics San Juan (Belsc)
HOA
- Has HOA: Yes
- Amenities included: Clubhouse, Controlled Access, Fitness Center, Maintenance Grounds, Outdoor Cooking Area, Barbecue, Pool, Spa/Hot Tub, Trail(s)
- HOA fee: $474 monthly
- HOA name: Pacifica San Juan Community HOA
- HOA phone: 949-672-9081
Location
- Region: San Juan Capistrano
Financial & listing details
- Price per square foot: $894/sqft
- Tax assessed value: $1,935,106
- Date on market: 2/10/2026
- Cumulative days on market: 91 days
- Listing terms: Conventional
- Inclusions: Refrigerator, washer and dryer.
- Road surface type: Paved
Price history
| Date | Event | Price |
|---|---|---|
| 6/16/2026 | Sold | $2,760,000-4.5%$894/sqft |
Source:  CRMLS #OC26005874 Report a problem CRMLS #OC26005874 Report a problem | ||
| 5/30/2026 | Pending sale | $2,890,000$936/sqft |
Source: CRMLS #OC26005874 Report a problem | ||
| 5/14/2026 | Contingent | $2,890,000$936/sqft |
Source: CRMLS #OC26005874 Report a problem | ||
| 3/21/2026 | Price change | $2,890,000-2%$936/sqft |
Source: CRMLS #OC26005874 Report a problem | ||
| 2/10/2026 | Listed for sale | $2,950,000$956/sqft |
Source: CRMLS #OC26005874 Report a problem | ||
Public tax history
| Year | Property taxes | Tax assessment |
|---|---|---|
| 2026 | -- | $1,935,106 +2% |
| 2025 | $23,384 +1.1% | $1,897,163 +2% |
| 2024 | $23,136 +2% | $1,859,964 +2% |
| 2023 | $22,684 +2.7% | $1,823,495 +2% |
| 2022 | $22,092 +3.9% | $1,787,741 +2% |
| 2021 | $21,271 +128.1% | $1,752,688 +518.3% |
| 2020 | $9,325 | $283,471 |
Find assessor info on the county website
Neighborhood: 92675
Nearby homes
- $2,752,6005 bd5 ba3.5k sqft26330 Paseo Lluvia, San Juan Capistrano, CA 92675Off Market

- $16,396,867-- bd-- ba-- sqft26348 Paseo Lluvia, San Juan Capistrano, CA 92675Off Market
- $2,522,3004 bd5 ba3.1k sqft26266 Paseo Sillin, San Juan Capistrano, CA 92675Off Market

- $1,947,7004 bd4 ba3k sqft26362 Paseo Sillin, San Juan Capistrano, CA 92675Off Market
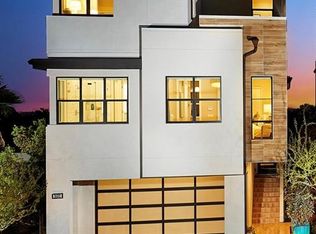
- $4,032,0014 bd4 ba2.9k sqft26372 Paseo Lluvia, San Juan Capistrano, CA 92675Off Market
- $2,497,1005 bd4 ba3k sqft26274 Paseo Horizonte, San Juan Capistrano, CA 92675Off Market
- $2,536,9004 bd4 ba3.1k sqft26368 Paseo Sillin, San Juan Capistrano, CA 92675Off Market
- $2,620,0006 bd5 ba3.5k sqft26230 Paseo Sillin, San Juan Capistrano, CA 92675Off Market
Nearby schools
GreatSchools rating
- 8/10Palisades Elementary SchoolGrades: K-5Distance: 0.7 mi
- 8/10Shorecliffs Middle SchoolGrades: 6-8Distance: 2.8 mi
- 9/10San Juan Hills High SchoolGrades: 9-12Distance: 3.5 mi
Schools provided by the listing agent
- Elementary: Palisades
- Middle: Shorecliff
- High: San Juan Hills
Source: CRMLS. This data may not be complete. We recommend contacting the local school district to confirm school assignments for this home.
Get a cash offer in 3 minutes
Find out how much your home could sell for in as little as 3 minutes with a no-obligation cash offer.
Estimated market value
$2,757,900
Get a cash offer in 3 minutes
Find out how much your home could sell for in as little as 3 minutes with a no-obligation cash offer.
Estimated market value
$2,757,900
- California
- Orange County
- San Juan Capistrano
- 92675
- 26336 Paseo Lluvia
Nearby cities
Nearby zip codes
Other San Juan Capistrano Topics
- Apartments for Rent in 92675
- Houses for Sale in 92675
- Houses for Rent in 92675
- 92675 Real Estate
- San Juan Capistrano Condos
- Houses for Sale in San Juan Capistrano
- Newest Listings in San Juan Capistrano
- San Juan Capistrano Home Values
- San Juan Capistrano Real Estate Agents
- San Juan Capistrano Refinance
- San Juan Capistrano Mortgage Rates
