26337 Oak Highland Dr Unit A, Santa Clarita, CA 91321
Home value
$425,100
$400,000 - $455,000
$2,826/mo
Owner options
$2,826/mo
Rent Zestimate®
Find your next renter with Zillow Rental Manager. Plus, with online applications, you can quickly screen prospective tenants – for free.
$2,826/mo
Rent Zestimate®
$3,303/mo
Est. payment
Refinancing to a lower rate could help reduce your monthly payments and save thousands over the life of the loan.
$3,303/mo
Est. payment
Explore your selling options
Work with a Zillow partner agent
Leverage their expertise and Zillow's premium Showcase listings to get your home seen by more buyers.
Get startedList with your own agent
Get your home in front of millions of buyers by listing it on Zillow.
Learn how to do itSell it yourself
Take full control of how buyers see your home on Zillow by listing For Sale by Owner (FSBO).
List your homeWhat's special
Zillow last checked:
Listing updated:
Christine Sexton DRE #01001218 661-714-4797,
Realty Executives Homes,
Brad Tays DRE #01849511,
Realty Executives Homes
Kristina Waldman, DRE #02039961
NextHome Real Estate Rockstars
Facts & features
Interior
Bedrooms & bathrooms
- Bedrooms: 2
- Bathrooms: 2
- Full bathrooms: 2
- Main level bathrooms: 2
- Main level bedrooms: 2
Rooms
- Room types: Bedroom, Kitchen, Living Room, Primary Bathroom, Primary Bedroom, Utility Room
Primary bedroom
- Features: Main Level Primary
Bedroom
- Features: All Bedrooms Down
Bedroom
- Features: Bedroom on Main Level
Bathroom
- Features: Bathroom Exhaust Fan, Bathtub, Full Bath on Main Level, Jetted Tub, Remodeled, Separate Shower, Tub Shower, Vanity, Walk-In Shower
Kitchen
- Features: Kitchen/Family Room Combo, Solid Surface Counters
Kitchen
- Features: Galley Kitchen
Heating
- Central, High Efficiency
Cooling
- Central Air, ENERGY STAR Qualified Equipment
Appliances
- Included: Dishwasher, Electric Cooktop, Electric Oven, Electric Range, Electric Water Heater, Disposal, Vented Exhaust Fan, Water Heater, Washer
- Laundry: Washer Hookup, Electric Dryer Hookup, Inside, Laundry Room
Features
- Block Walls, Ceiling Fan(s), Open Floorplan, All Bedrooms Down, Bedroom on Main Level, Galley Kitchen, Main Level Primary, Utility Room
- Flooring: Carpet, Laminate
- Windows: Blinds, Double Pane Windows
- Has fireplace: No
- Fireplace features: None
- Common walls with other units/homes: 1 Common Wall,End Unit
Interior area
- Total interior livable area: 909 sqft
Property
Parking
- Total spaces: 2
- Parking features: Detached Carport
- Carport spaces: 2
Accessibility
- Accessibility features: Grab Bars, No Stairs, Accessible Approach with Ramp
Features
- Levels: One
- Stories: 1
- Entry location: 1
- Patio & porch: Front Porch
- Pool features: Community, Association
- Has spa: Yes
- Spa features: Association, Community
- Has view: Yes
- View description: None
Lot
- Size: 13.6 Acres
- Features: Landscaped
Details
- Parcel number: 2864014028
- Zoning: SCUR3
- Special conditions: Standard
Construction
Type & style
- Home type: Condo
- Architectural style: Ranch
- Property subtype: Condominium
- Attached to another structure: Yes
Materials
- Stucco, Copper Plumbing
- Foundation: Slab
Condition
- Updated/Remodeled
- New construction: No
- Year built: 1974
Utilities & green energy
- Sewer: Sewer Tap Paid
- Water: Public
- Utilities for property: Cable Available, Cable Connected, Electricity Available, Electricity Connected, Phone Available, Sewer Connected, Underground Utilities, Water Connected
Community & HOA
Community
- Features: Curbs, Street Lights, Sidewalks, Valley, Gated, Pool
- Security: Gated with Guard, Gated Community, Gated with Attendant, 24 Hour Security
- Senior community: Yes
- Subdivision: Friendly Valley (Frv)
HOA
- Has HOA: Yes
- Amenities included: Bocce Court, Clubhouse, Fitness Center, Golf Course, Game Room, Meeting Room, Meeting/Banquet/Party Room, Outdoor Cooking Area, Barbecue, Picnic Area, Pickleball, Pool, Recreation Room, RV Parking, Spa/Hot Tub, Cable TV
- Services included: Pest Control
- HOA fee: $580 monthly
- HOA name: Friendy Valley
- HOA phone: 661-252-3223
Location
- Region: Santa Clarita
Financial & listing details
- Price per square foot: $468/sqft
- Tax assessed value: $433,500
- Date on market: 8/29/2024
- Cumulative days on market: 22 days
- Listing terms: Cash,Cash to New Loan,Conventional,FHA,VA Loan
- Inclusions: washer/dryer
- Exclusions: Fridge / living room furniture
- Road surface type: Paved
Price history
| Date | Event | Price |
|---|---|---|
| 10/7/2024 | Sold | $425,000$468/sqft |
Source: | ||
| 9/23/2024 | Pending sale | $425,000$468/sqft |
Source: | ||
| 8/30/2024 | Listed for sale | $425,000+51.8%$468/sqft |
Source: | ||
| 1/28/2019 | Sold | $280,000-3.4%$308/sqft |
Source: Public Record Report a problem | ||
| 12/26/2018 | Pending sale | $289,950$319/sqft |
Source: Keller Williams North Valley #SR18166507 Report a problem | ||
| 12/14/2018 | Price change | $289,9500%$319/sqft |
Source: Keller Williams North Valley #SR18166507 Report a problem | ||
| 12/7/2018 | Price change | $290,000-1.7%$319/sqft |
Source: Keller Williams North Valley #SR18166507 Report a problem | ||
| 9/21/2018 | Price change | $295,000-0.7%$325/sqft |
Source: Keller Williams North Valley #SR18166507 Report a problem | ||
| 9/12/2018 | Pending sale | $297,000$327/sqft |
Source: Keller Williams North Valley #SR18166507 Report a problem | ||
| 8/20/2018 | Listed for sale | $297,000$327/sqft |
Source: Keller Williams North Valley #SR18166507 Report a problem | ||
| 8/13/2018 | Pending sale | $297,000$327/sqft |
Source: Keller Williams North Valley #SR18166507 Report a problem | ||
| 7/11/2018 | Listed for sale | $297,000$327/sqft |
Source: Keller Williams North Valley #SR18166507 Report a problem | ||
Public tax history
| Year | Property taxes | Tax assessment |
|---|---|---|
| 2026 | -- | $433,500 +2% |
| 2025 | $5,988 +34.2% | $425,000 +38.8% |
| 2024 | $4,463 +2.9% | $306,218 +2% |
| 2023 | $4,336 +1.8% | $300,215 +2% |
| 2022 | $4,260 +1.7% | $294,329 +2% |
| 2021 | $4,187 +1.1% | $288,558 +1% |
| 2020 | $4,142 | $285,600 |
| 2019 | $4,142 +78.4% | $285,600 +94.8% |
| 2018 | $2,322 | $146,603 +2% |
| 2017 | $2,322 +2.9% | $143,729 +2% |
| 2016 | $2,257 +3.9% | $140,912 +1.5% |
| 2015 | $2,173 -0.1% | $138,797 +2% |
| 2014 | $2,174 | $136,079 +2.5% |
| 2012 | -- | $132,810 +2% |
| 2011 | -- | $130,207 +0.8% |
| 2010 | -- | $129,235 -0.2% |
| 2009 | -- | $129,543 +2% |
| 2008 | -- | $127,004 +2% |
| 2007 | -- | $124,515 +2% |
| 2006 | -- | $122,075 |
| 2005 | -- | $122,075 +4% |
| 2004 | -- | $117,336 +1.9% |
| 2003 | -- | $115,186 +12.9% |
| 2002 | -- | $102,000 |
| 2000 | -- | $102,000 |
Neighborhood: Newhall
Nearby homes
- $368,1002 bd2 ba909 sqft26335 Oakspur Dr UNIT A, Santa Clarita, CA 91321Off Market

- $382,0002 bd2 ba851 sqft26335 Oakspur Dr UNIT B, Santa Clarita, CA 91321Sold

- $329,0002 bd2 ba909 sqft26335 Oakspur Dr UNIT C, Santa Clarita, CA 91321Off Market

- $377,5002 bd2 ba909 sqft26333 Oakspur Dr UNIT C, Santa Clarita, CA 91321Off Market
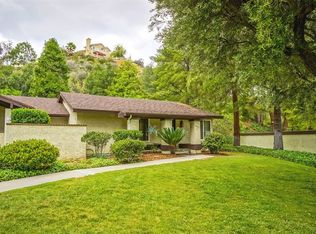
- $320,1002 bd2 ba851 sqft26333 Oakspur Dr UNIT B, Santa Clarita, CA 91321Off Market
- $340,0002 bd2 ba909 sqft26333 Oakspur Dr UNIT A, Santa Clarita, CA 91321Off Market
- $329,4002 bd2 ba909 sqft26334 Oakspur Dr UNIT A, Santa Clarita, CA 91321Off Market
- $309,1002 bd2 ba851 sqft26334 Oakspur Dr UNIT B, Santa Clarita, CA 91321Off Market
Nearby schools
GreatSchools rating
- 4/10Valley View Elementary SchoolGrades: K-6Distance: 0.2 mi
- 7/10La Mesa Junior High SchoolGrades: 7-8Distance: 0.6 mi
- 7/10Golden Valley High SchoolGrades: 9-12Distance: 1 mi
Get a cash offer in 3 minutes
- California
- Los Angeles County
- Santa Clarita
- 91321
- Newhall
- 26337 Oak Highland Dr Unit A