Skip main navigation
Sold for $172,000
  • $172,000

    26339 Hampden St, Madison Heights, MI 48071

    3beds
    1,084sqft
    Single Family Residence
    Built in 1950
    4,791.6 Square Feet Lot
    $198,300 Zestimate®
    $159/sqft
    $1,742 Estimated rent

    Home value

    $198,300

    $188,000 - $210,000

    $1,742/mo

    Zestimate® history
    Loading
    Loading...

    Owner options

    List your home for rent

    $1,742/mo

    Rent Zestimate®

    Find your next renter with Zillow Rental Manager. Plus, with online applications, you can quickly screen prospective tenants – for free.

    Learn more

    $1,742/mo

    Rent Zestimate®

    Refinance and save

    $1,189/mo

    Est. payment

    Refinancing to a lower rate could help reduce your monthly payments and save thousands over the life of the loan.

    See today's rates

    $1,189/mo

    Est. payment

    Explore your selling options

    Work with a Zillow partner agent

    Leverage their expertise and Zillow's premium Showcase listings to get your home seen by more buyers.

    Get started

    List with your own agent

    Get your home in front of millions of buyers by listing it on Zillow.

    Learn how to do it

    Sell it yourself

    Take full control of how buyers see your home on Zillow by listing For Sale by Owner (FSBO).

    List your home

    What's special

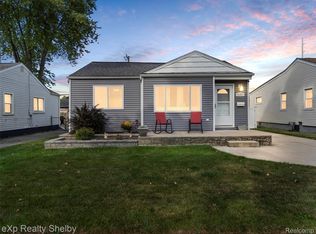
    Welcome to 26339 Hampden! This gem offers not just captivating curb appeal but an inviting haven that you'll be proud to call home! Step inside to discover an easy-flowing floor plan designed for seamless living. The spacious kitchen becomes the heart of your new home, boasting a large walk-in pantry and ample cabinet space! Share meals and memories in the cozy dining area, complete with a door wall leading to the back Trex deck. The fenced-in back yard provides a private space that is perfect for relaxation and entertaining. The bathroom, was gutted and remodeled in 2019, with new drywall, flooring, plumbing, vanity, shower head and lining. The third bedroom, now a versatile office/utility room, adds to the home's practical appeal, catering to your lifestyle needs. Enjoy the aesthetic and durability of vinyl replacement windows throughout most of the house, paired with easy-care, wood-like laminate flooring that complements any décor. Rest easy knowing your home is covered with a brand-new roof installed in April 2024, complete with a transferable 30-year warranty! The garage, updated in 2019 with T-111 siding, insulation, drywall, and electricity, offers versatile space for storage or projects. Additional updates include a water heater from 2017 and a meticulously maintained furnace and AC with numerous new parts as of 2022, ensuring your comfort year-round. ALL appliances are included for your convenience! Location is everything, and 26339 Hampden delivers! Nestled on a picturesque and well-maintained street, you'll find both tranquility and convenience at your doorstep. Just a short trip to all the fun downtowns; Royal Oak, Clawson, , Ferndale, Birmingham and Detroit! Close to expressways, shopping centers, the Detroit Zoo, and a Short walk to Huffman Park! Immediate occupancy! Your new home awaits; schedule your showing today!

    Zillow last checked:

    Listing updated:

    Listed by:

    Ashley Coop 810-391-1317,

    Red Fox Realty LLC

    Bought with:

    Aniq Uppal, 6501408504

    Short South Realty Inc

    Source: Realcomp II,MLS#: 20240060219MLS Logo

    Facts & features

    Interior

    Bedrooms & bathrooms
    • Bedrooms: 3
    • Bathrooms: 1
    • Full bathrooms: 1
    Primary bedroom
    • Level: Entry
    • Area: 121
    • Dimensions: 11 x 11
    Bedroom
    • Level: Entry
    • Area: 99
    • Dimensions: 9 x 11
    Bedroom
    • Level: Entry
    • Area: 99
    • Dimensions: 9 x 11
    Other
    • Level: Entry
    • Area: 25
    • Dimensions: 5 x 5
    Dining room
    • Level: Entry
    • Area: 176
    • Dimensions: 11 x 16
    Kitchen
    • Level: Entry
    • Area: 110
    • Dimensions: 10 x 11
    Living room
    • Level: Entry
    • Area: 176
    • Dimensions: 11 x 16
    Heating
    • Forced Air, Natural Gas
    Cooling
    • Attic Fan, Ceiling Fans, Central Air
    Features
    • Has basement: No
    • Has fireplace: No
    Interior area
    • Total interior livable area: 1,084 sqft
    • Finished area above ground: 1,084

    Property

    Parking
    • Total spaces: 1
    • Parking features: One Car Garage, Detached, Electricityin Garage
    • Garage spaces: 1
    Features
    • Levels: One
    • Stories: 1
    • Entry location: GroundLevel
    • Patio & porch: Deck, Patio
    • Pool features: None
    • Fencing: Back Yard
    Lot
    • Size: 4,791 sqft
    • Dimensions: 45.00 x 110.00
    Details
    • Parcel number: 2523251007
    • Special conditions: Short Sale No,Standard

    Construction

    Type & style
    • Home type: SingleFamily
    • Architectural style: Ranch
    • Property subtype: Single Family Residence
    Materials
    • Vinyl Siding
    • Foundation: Block, Crawl Space
    • Roof: Asphalt
    Condition
    • New construction: No
    • Year built: 1950
    • Major remodel year: 2019

    Utilities & green energy

    • Sewer: Public Sewer
    • Water: Public

    Community & neighborhood

    Location
    • Region: Madison Heights
    • Subdivision: STEPHENSON SUPER-HIGHWAY SUB NO 3-MADISON HTS

    Other

    Other facts
    • Listing agreement: Exclusive Right To Sell
    • Listing terms: Cash,Conventional,FHA,Va Loan

    Price history

    DateEventPrice
    2/14/2025Listing removed$1,600$1/sqft
    Source: Zillow Rentals Report a problem
    2/1/2025Price change$1,600-5.9%$1/sqft
    Source: Zillow Rentals Report a problem
    12/22/2024Listed for rent$1,700$2/sqft
    Source: Zillow Rentals Report a problem
    8/30/2024Sold$172,000-7%$159/sqft
    Source: Realcomp II #20240060219 Report a problem
    8/27/2024Pending sale$185,000$171/sqft
    Source: Realcomp II #20240060219 Report a problem
    8/15/2024Listed for sale$185,000+49.9%$171/sqft
    Source: Realcomp II #20240060219 Report a problem
    10/23/2019Sold$123,444-0.8%$114/sqft
    Source: Public Record Report a problem
    8/25/2019Pending sale$124,444$115/sqft
    Source: RE/MAX Vision #219085987 Report a problem
    8/22/2019Listed for sale$124,444$115/sqft
    Source: RE/MAX Vision #219085987 Report a problem

    Public tax history

    YearProperty taxesTax assessment
    2024$2,898 +3.8%$77,610 +6.8%
    2023$2,793 +2.6%$72,650 +11.8%
    2022$2,722 -6.5%$65,000 +8.2%
    2021$2,913 $60,080 +5.5%
    2020-- $56,970 +35.6%
    2019$1,244 +4.5%$42,020 +20.4%
    2018$1,190 +5.4%$34,900
    2017$1,129 $34,900 +13.8%
    2016$1,129 $30,660 +14.4%
    2015-- $26,810 +14.3%
    2014-- $23,450 -17.2%
    2011-- $28,330 -11.6%
    2010$1,387 $32,030 -38.2%
    2009-- $51,860 +5.5%
    2002-- $49,150 +70.9%
    2001$1,128 +3.1%$28,760 +3.2%
    2000$1,095 $27,870

    Find assessor info on the county website

    Neighborhood: 48071

    Nearby schools

    GreatSchools rating
    Get a cash offer in 3 minutes
    Find out how much your home could sell for in as little as 3 minutes with a no-obligation cash offer.
    Estimated market value
    $198,300
    Get a cash offer in 3 minutes
    Find out how much your home could sell for in as little as 3 minutes with a no-obligation cash offer.
    Estimated market value
    $198,300