Skip main navigation
Closed
  • $298,900

    26339 S Woodlawn Ave, Crete, IL 60417

    4beds
    1,460sqft
    Single Family Residence
    Built in 1972
    1.06 Acres Lot
    $299,000 Zestimate®
    $205/sqft
    $2,888 Estimated rent

    Home value

    $299,000

    $278,000 - $320,000

    $2,888/mo

    Zestimate® history
    Loading
    Loading...

    Owner options

    List your home for rent

    $2,888/mo

    Rent Zestimate®

    Find your next renter with Zillow Rental Manager. Plus, with online applications, you can quickly screen prospective tenants – for free.

    Learn more

    $2,888/mo

    Rent Zestimate®

    Refinance and save

    $2,167/mo

    Est. payment

    Refinancing to a lower rate could help reduce your monthly payments and save thousands over the life of the loan.

    See today's rates

    $2,167/mo

    Est. payment

    Explore your selling options

    Work with a Zillow partner agent

    Leverage their expertise and Zillow's premium Showcase listings to get your home seen by more buyers.

    Get started

    List with your own agent

    Get your home in front of millions of buyers by listing it on Zillow.

    Learn how to do it

    Sell it yourself

    Take full control of how buyers see your home on Zillow by listing For Sale by Owner (FSBO).

    List your home

    What's special

    Electric fenceGroovy eat-in kitchenShaded by mature treesFormal dining roomWildlife-watching and privacyNewer roofThree bedrooms
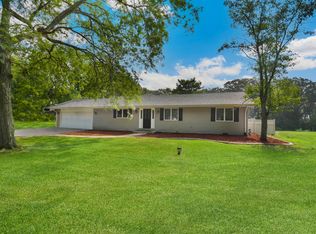
    Showings begin Monday, 6/8. Step inside to a true mid-century gem: the foyer welcomes with artistic tile flooring, which looks over the super cool, ever-so-slightly sunken living room. Walk on in to the groovy eat-in kitchen that opens to the porch and yard. Of course there is a formal dining room. Upstairs, you'll find the three bedrooms and two full baths, including an oversized ensuite. Lower level has a cozy den with wood-burning fireplace + office space/fourth bedroom with closet. Potential galore within the remainder of the partially finished basement with hookups for a wetbar, and and plenty of room for storage, laundry, etc. You'll enjoy wildlife-watching and privacy, tucked back onto a beautiful 1.06-acre lot with electric fence, shaded by mature trees. Home enjoys well-maintained private well and septic service. Thoughtfully maintained and offered for the first time, ever, this is an estate sale, sold as-is. **Newer roof, newer HVAC, new high-end entry doors and storms, lifetime waterproofing warranty**

    Zillow last checked:

    Listed by:

    Ashley Kaehn 773-590-8200,

    Compass

    Bought with:

    Carole Fremouw

    Front Street Real Estate

    Source: MRED as distributed by MLS GRID,MLS#: 12670116MLS Logo

    Facts & features

    Interior

    Bedrooms & bathrooms
    • Bedrooms: 4
    • Bathrooms: 3
    • Full bathrooms: 3
    Rooms
    • Room types: Den, Foyer, Breakfast Room
    Primary bedroom
    • Level: Second
    • Area: 182 Square Feet
    • Dimensions: 13X14
    Bedroom 2
    • Level: Second
    • Area: 140 Square Feet
    • Dimensions: 10X14
    Bedroom 3
    • Level: Second
    • Area: 110 Square Feet
    • Dimensions: 10X11
    Bedroom 4
    • Level: Main
    • Area: 143 Square Feet
    • Dimensions: 13X11
    Breakfast room
    • Level: Main
    • Area: 81 Square Feet
    • Dimensions: 9X9
    Den
    • Level: Lower
    • Area: 336 Square Feet
    • Dimensions: 28X12
    Dining room
    • Level: Main
    • Area: 130 Square Feet
    • Dimensions: 10X13
    Family room
    • Level: Main
    • Area: 294 Square Feet
    • Dimensions: 21X14
    Foyer
    • Level: Main
    • Area: 49 Square Feet
    • Dimensions: 7X7
    Kitchen
    • Features: Kitchen (Eating Area-Breakfast Bar, Breakfast Room)
    • Level: Main
    • Area: 88 Square Feet
    • Dimensions: 8X11
    Laundry
    • Level: Lower
    • Area: 308 Square Feet
    • Dimensions: 28X11
    Living room
    • Level: Main
    • Area: 240 Square Feet
    • Dimensions: 20X12
    Heating
    • Natural Gas
    Cooling
    • Central Air
    Appliances
    • Laundry: Sink
    Features
    • Wet Bar, 1st Floor Bedroom, 1st Floor Full Bath, Beamed Ceilings, Separate Dining Room
    • Flooring: Carpet
    • Basement: Partially Finished,Full
    • Number of fireplaces: 1
    • Fireplace features: Wood Burning, Den/Library
    Interior area
    • Total structure area: 0
    • Total interior livable area: 1,460 sqft

    Property

    Parking
    • Total spaces: 6
    • Parking features: Concrete, Garage Door Opener, Yes, Garage Owned, Attached, Driveway, Owned, Garage
    • Attached garage spaces: 2
    • Has uncovered spaces: Yes
    Accessibility
    • Accessibility features: Stair Lift, Disability Access
    Features
    • Patio & porch: Deck
    • Fencing: Electric
    Lot
    • Size: 1.06 Acres
    • Dimensions: 156 x 292
    Details
    • Additional structures: Shed(s)
    • Parcel number: 2315261030030000
    • Special conditions: None

    Construction

    Type & style
    • Home type: SingleFamily
    • Property subtype: Single Family Residence
    Materials
    • Brick, Wood Siding
    • Roof: Asphalt
    Condition
    • New construction: No
    • Year built: 1972

    Utilities & green energy

    • Sewer: Septic Tank
    • Water: Well

    Community & HOA

    HOA
    • Services included: None
    Location
    • Region: Crete

    Financial & listing details

    • Price per square foot: $205/sqft
    • Tax assessed value: $259,596
    • Annual tax amount: $6,586
    • Listing terms: Conventional
    • Ownership: Fee Simple

    Price history

    DateEventPrice
    7/7/2026Sold$298,9000%$205/sqft
    Source: MRED as distributed by MLS GRID #12670116 Report a problem
    6/16/2026Contingent$299,000$205/sqft
    Source: MRED as distributed by MLS GRID #12670116 Report a problem
    6/6/2026Listed for sale$299,000-0.3%$205/sqft
    Source: MRED as distributed by MLS GRID #12670116 Report a problem
    5/20/2026Listing removed$300,000$205/sqft
    Source: MRED as distributed by MLS GRID #12620240 Report a problem
    5/14/2026Contingent$300,000$205/sqft
    Source: MRED as distributed by MLS GRID #12620240 Report a problem
    5/7/2026Listed for sale$300,000$205/sqft
    Source: MRED as distributed by MLS GRID #12620240 Report a problem

    Public tax history

    YearProperty taxesTax assessment
    2024$6,586 +56.8%$86,532 +12%
    2023$4,200 -12.8%$77,268 -5.9%
    2022$4,815 -4%$82,147 +9.2%
    2021$5,017 -3.6%$75,213 +6.7%
    2020$5,204 -3.2%$70,490 +6.4%
    2019$5,377 -1%$66,250 +2.2%
    2018$5,430 -7.4%$64,824 +8.6%
    2017$5,866 +3.9%$59,718 +0.7%
    2016$5,643 -1.6%$59,332 +2.8%
    2015$5,737 $57,744 -1%
    2014$5,737 +1%$58,327 -4.6%
    2013$5,677 +5.7%$61,120 -8%
    2012$5,372 +12.2%$66,435 -9.5%
    2011$4,787 +9.9%$73,409 -7.5%
    2010$4,356 +8.5%$79,360 -5.9%
    2009$4,016 +5.6%$84,336
    2008$3,803 $84,336 +4.1%
    2007-- $80,991 +6.6%
    2006$3,939 -1.9%$76,012 +5.3%
    2005$4,015 -1.2%$72,186 +8.1%
    2004$4,062 -3.2%$66,792 +4%
    2003$4,194 -6%$64,217 +3%
    2002$4,462 +2.1%$62,346 +2.8%
    2001$4,369 +4.1%$60,665 +1.7%
    2000$4,195 $59,633
    Find assessor info on the county website

    Neighborhood: 60417

    Nearby schools

    GreatSchools rating
    Schools provided by the listing agent
    • Elementary: Balmoral Elementary School
    • Middle: Crete-Monee Middle School
    • High: Crete-Monee High School
    • District: 201U

    Source: MRED as distributed by MLS GRID. This data may not be complete. We recommend contacting the local school district to confirm school assignments for this home.

    Get a cash offer in 3 minutes
    Find out how much your home could sell for in as little as 3 minutes with a no-obligation cash offer.
    Estimated market value
    $299,000
    Get a cash offer in 3 minutes
    Find out how much your home could sell for in as little as 3 minutes with a no-obligation cash offer.
    Estimated market value
    $299,000