Welcome to Wedge Wood in Palm Harbor, where a low-maintenance lifestyle meets comfort, charm, and exceptional value. This well-priced townhome stands out as one of the best opportunities in the community, offering thoughtful updates and inviting spaces designed for everyday living. From the moment you arrive, you’ll appreciate the private, fenced courtyard, which is screened in—perfect for enjoying morning coffee, reading a book, or hosting relaxed evening dinners. A dedicated bike storage shed adds convenience for an active Florida lifestyle. Inside, the updated kitchen greets you to the left with custom cabinetry, granite countertops, stainless steel appliances, and an impressive amount of counter space for cooking and entertaining. To the right of the entry is a spacious, light-filled living room, ideal for relaxing or gathering with friends. The first floor also includes a half bath and laundry area, keeping daily routines easy and efficient. Upstairs, you’ll find two generously sized bedrooms, each featuring its own private balcony—a rare and desirable touch. The primary suite includes a large vanity and a walk-in shower, while the secondary bathroom offers a spacious vanity and a tub/shower combination. Recent upgrades provide peace of mind, including new sliding glass doors (2018), a new HVAC system (2024), and a new water heater (2025). Residents of Wedge Wood enjoy access to community amenities including a pool, tennis courts, and playground, all set within a quiet Palm Harbor location close to shopping, dining, parks, and beaches. Whether you’re looking for a primary residence, second home, or investment property, this townhome delivers lifestyle, location, and value—the best-priced home in the neighborhood and one you won’t want to miss. IT'S NOT JUST A HOME...BUT A LIFESTYLE!
Sold for $240,000
$240,000
2634 10th Ct, Palm Harbor, FL 34684
2beds
1,344sqft
Townhouse
Built in 1985
1,355 Square Feet Lot
$240,400 Zestimate®
$179/sqft
$1,964 Estimated rent
Home value
$240,400
$219,000 - $262,000
$1,964/mo
Zestimate® history
Owner options
List your home for rent
$1,964/mo
Rent Zestimate®
Find your next renter with Zillow Rental Manager. Plus, with online applications, you can quickly screen prospective tenants – for free.
$1,964/mo
Rent Zestimate®
Refinance and save
$2,082/mo
Est. payment
Refinancing to a lower rate could help reduce your monthly payments and save thousands over the life of the loan.
$2,082/mo
Est. payment
Explore your selling options
Work with a Zillow partner agent
Leverage their expertise and Zillow's premium Showcase listings to get your home seen by more buyers.
Get startedList with your own agent
Get your home in front of millions of buyers by listing it on Zillow.
Learn how to do itSell it yourself
Take full control of how buyers see your home on Zillow by listing For Sale by Owner (FSBO).
List your homeWhat's special
Two generously sized bedroomsGranite countertopsCustom cabinetryUpdated kitchenDedicated bike storage shedStainless steel appliances
Zillow last checked:
Listing updated:
Listed by:
Ashley Gajdosz 813-300-7002,
KELLER WILLIAMS TAMPA PROP. 813-264-7754,
Grant Gajdosz 828-367-8923,
KELLER WILLIAMS TAMPA PROP.
Bought with:
Michael Morton, 3271137
HOMEFRONT REALTY
Source: Stellar MLS,MLS#: TB8471920 Originating MLS: Suncoast Tampa
Originating MLS: Suncoast Tampa
Facts & features
Interior
Bedrooms & bathrooms
- Bedrooms: 2
- Bathrooms: 3
- Full bathrooms: 2
- 1/2 bathrooms: 1
Rooms
- Room types: Utility Room
Primary bedroom
- Features: Walk-In Closet(s)
- Level: Second
- Area: 156 Square Feet
- Dimensions: 12x13
Bedroom 2
- Features: Built-in Closet
- Level: Second
- Area: 168 Square Feet
- Dimensions: 12x14
Kitchen
- Level: First
- Area: 126 Square Feet
- Dimensions: 9x14
Living room
- Level: First
- Area: 273 Square Feet
- Dimensions: 13x21
Heating
- Central
Cooling
- Central Air
Appliances
- Included: Dishwasher, Microwave, Range, Refrigerator
- Laundry: Inside
Features
- Eating Space In Kitchen, PrimaryBedroom Upstairs, Solid Surface Counters, Stone Counters, Thermostat
- Flooring: Carpet, Ceramic Tile
- Windows: Blinds
- Has fireplace: No
- Common walls with other units/homes: End Unit
Interior area
- Total structure area: 1,344
- Total interior livable area: 1,344 sqft
Property
Parking
- Parking features: Assigned, Guest
Features
- Levels: Two
- Stories: 2
- Patio & porch: Patio, Screened
- Exterior features: Private Entrance, Sidewalk
- Fencing: Fenced
Lot
- Size: 1,355 Square Feet
- Features: Corner Lot, Sidewalk
- Residential vegetation: Mature Landscaping
Details
- Additional structures: Shed(s)
- Parcel number: 072816955820000261
- Zoning: RPD-7.5
- Special conditions: None
Construction
Type & style
- Home type: Townhouse
- Property subtype: Townhouse
Materials
- Block, Stucco
- Foundation: Block
- Roof: Shingle,Slate
Condition
- New construction: No
- Year built: 1985
Utilities & green energy
- Sewer: Public Sewer
- Water: Public
- Utilities for property: Cable Available, Electricity Available
Community & HOA
Community
- Features: Community Mailbox, Deed Restrictions, Playground, Pool, Sidewalks, Tennis Court(s)
- Pet fee: $0 monthly
- Subdivision: WEDGE WOOD OF PALM HARBOR
HOA
- Has HOA: Yes
- Services included: Common Area Taxes, Community Pool, Maintenance Structure, Maintenance Grounds, Manager, Recreational Facilities, Trash
- HOA fee: $311 monthly
- HOA name: Rose Tinus
- HOA phone: 727-786-7009
Location
- Region: Palm Harbor
Financial & listing details
- Price per square foot: $179/sqft
- Tax assessed value: $229,259
- Annual tax amount: $1,674
- Date on market: 2/3/2026
- Cumulative days on market: 6 days
- Listing terms: Cash,Conventional,FHA,VA Loan
- Ownership: Fee Simple
- Total actual rent: 0
- Electric utility on property: Yes
- Road surface type: Paved, Asphalt
Price history
| Date | Event | Price |
|---|---|---|
| 3/13/2026 | Sold | $240,000$179/sqft |
Source:  Stellar MLS #TB8471920 Report a problem Stellar MLS #TB8471920 Report a problem | ||
| 2/9/2026 | Pending sale | $240,000$179/sqft |
Source: Stellar MLS #TB8471920 Report a problem | ||
| 2/3/2026 | Listed for sale | $240,000+74.5%$179/sqft |
Source: Stellar MLS #TB8471920 Report a problem | ||
| 12/30/2004 | Sold | $137,500+770.3%$102/sqft |
Source: Stellar MLS #U7094722 Report a problem | ||
| 1/29/1996 | Sold | $15,800$12/sqft |
Source: Public Record Report a problem | ||
Public tax history
| Year | Property taxes | Tax assessment |
|---|---|---|
| 2024 | $1,674 +2.6% | $129,535 +3% |
| 2023 | $1,632 +3.8% | $125,762 +3% |
| 2022 | $1,571 -0.2% | $122,099 +3% |
| 2021 | $1,575 +0.7% | $118,543 +1.4% |
| 2020 | $1,564 +2.3% | $116,906 +2.3% |
| 2019 | $1,529 | $114,278 +1.9% |
| 2018 | $1,529 +1.9% | $112,147 +2.1% |
| 2017 | $1,501 -21.4% | $109,840 +18% |
| 2016 | $1,909 +8% | $93,052 +5.1% |
| 2015 | $1,768 +10.1% | $88,507 +12.4% |
| 2014 | $1,606 +10.5% | $78,764 +21.2% |
| 2013 | $1,453 +10% | $64,999 +2.9% |
| 2012 | $1,321 | $63,188 -16.1% |
| 2011 | -- | $75,338 -8.5% |
| 2010 | -- | $82,296 -15.7% |
| 2009 | -- | $97,608 -12.8% |
| 2008 | $2,238 | $112,000 -17% |
| 2007 | -- | $134,900 +32.9% |
| 2005 | -- | $101,500 +24.1% |
| 2004 | $1,806 +9.4% | $81,800 +9.9% |
| 2003 | $1,651 +25% | $74,400 +9.9% |
| 2002 | $1,321 | $67,700 +12.3% |
| 2001 | $1,321 +8% | $60,300 +6% |
| 2000 | $1,223 | $56,900 |
Find assessor info on the county website
Neighborhood: 34684
Nearby homes
- $285,0002 bd3 ba1.3k sqft2638 10th Ct, Palm Harbor, FL 34684Sold
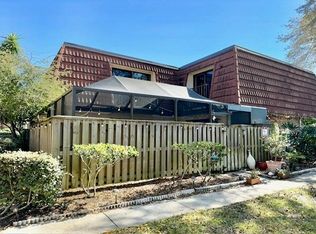
- $278,600-- bd-- ba1.3k sqft2601 10th Ct, Palm Harbor, FL 34684Off Market
- $288,0002 bd3 ba1.3k sqft2601 10th Ct #26B, Palm Harbor, FL 34684Off Market
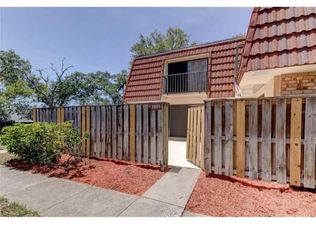
- $251,2002 bd3 ba1.3k sqft2636 10th Ct, Palm Harbor, FL 34684Off Market
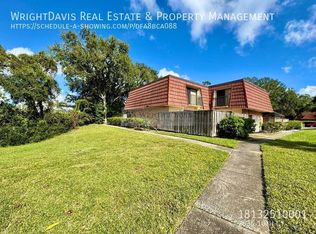
- $221,000-- bd-- ba1.3k sqft2603 10th Ct, Palm Harbor, FL 34684Off Market
- $255,000-- bd-- ba1.3k sqft2612 13th Ct, Palm Harbor, FL 34684Off Market
- $305,0002 bd3 ba1.3k sqft2605 10th Ct, Palm Harbor, FL 34684Sold
- $1,9502 bd3 ba1.3k sqft2605 10th Ct #2605, Palm Harbor, FL 34684For Rent
Nearby schools
GreatSchools rating
- 9/10Lake St. George Elementary SchoolGrades: PK-5Distance: 0.5 mi
- 5/10Palm Harbor Middle SchoolGrades: 6-8Distance: 1 mi
- 5/10Countryside High SchoolGrades: PK,9-12Distance: 3.1 mi
Schools provided by the listing agent
- Elementary: Lake St George Elementary-PN
- Middle: Palm Harbor Middle-PN
- High: Countryside High-PN
Source: Stellar MLS. This data may not be complete. We recommend contacting the local school district to confirm school assignments for this home.
Get a cash offer in 3 minutes
Find out how much your home could sell for in as little as 3 minutes with a no-obligation cash offer.
Estimated market value
$240,400
Get a cash offer in 3 minutes
Find out how much your home could sell for in as little as 3 minutes with a no-obligation cash offer.
Estimated market value
$240,400
- Florida
- Pinellas County
- Palm Harbor
- 34684
- 2634 10th Ct
Nearby cities
Nearby zip codes
Other Palm Harbor Topics
