Fabulous 3 bedroom, 3 bath plus loft townhome in the Harmony west neighborhood. Featuring a open feel with a lot of natural light, all custom cabinets with plenty of storage, breakfast bar, stainless appliances, upper level laundry, a large loft. Beautiful green space at front of home and plenty of guest parking at the garage side of home. Association amenities included, pool, locker rooms, gym, clubhouse/event center, playground park, basketball court, baseball field, frisbee golf!
Closed
Zillow last checked:
Listing updated:
Bought with:
Nicole Jelle
RE/MAX Advantage Plus
Source: NorthstarMLS as distributed by MLS GRID,MLS#: 6458602
Price history
| Date | Event | Price |
|---|---|---|
| 1/12/2024 | Sold | $311,000-4.3%$160/sqft |
Source:  NorthstarMLS as distributed by MLS GRID #6458602 Report a problem NorthstarMLS as distributed by MLS GRID #6458602 Report a problem | ||
| 1/5/2024 | Pending sale | $325,000$167/sqft |
Source: NorthstarMLS as distributed by MLS GRID #6458602 Report a problem | ||
| 12/2/2023 | Price change | $325,000-3%$167/sqft |
Source: NorthstarMLS as distributed by MLS GRID #6458602 Report a problem | ||
| 11/26/2023 | Price change | $335,000-2.9%$172/sqft |
Source: NorthstarMLS as distributed by MLS GRID #6458602 Report a problem | ||
| 11/22/2023 | Price change | $345,000-1.4%$177/sqft |
Source: NorthstarMLS as distributed by MLS GRID #6458602 Report a problem | ||
| 11/17/2023 | Listed for sale | $350,000+14.8%$180/sqft |
Source: NorthstarMLS as distributed by MLS GRID #6458602 Report a problem | ||
| 12/2/2021 | Sold | $305,000-4.7%$157/sqft |
Source: NorthstarMLS as distributed by MLS GRID #6081322 Report a problem | ||
| 11/3/2021 | Pending sale | $320,000$165/sqft |
Source: NorthstarMLS as distributed by MLS GRID #6081322 Report a problem | ||
| 8/13/2021 | Listed for sale | $320,000$165/sqft |
Source: NorthstarMLS as distributed by MLS GRID #6081322 Report a problem | ||
Nearby homes
- $359,9003 bd3 ba1.9k sqft2694 133rd Street West #153RD STRE, Rosemount, MN 55068Off Market
- $326,0003 bd3 ba1.8k sqft2676 133rd St W #102, Rosemount, MN 55068Sold
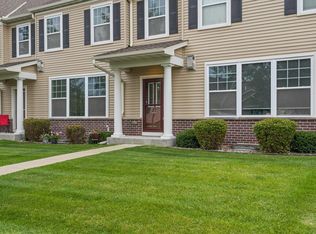
- $300,0003 bd3 ba1.9k sqft2610 133rd St W #402, Rosemount, MN 55068Sold
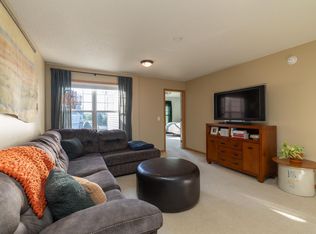
- $505,4005 bd4 ba2.6k sqft2665 133rd St W, Rosemount, MN 55068Off Market
Get a cash offer in 3 minutes
Find out how much your home could sell for in as little as 3 minutes with a no-obligation cash offer.
Estimated market value
$314,300
