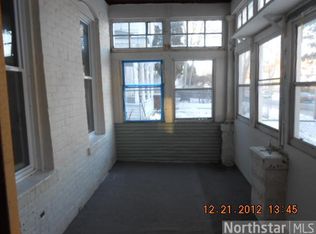
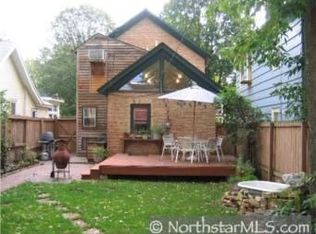
Maintenance free exteriorNew carpet upstairsNewer kitchenAttached garage with opener
Spacious home with maintenance free exterior. Newer kitchen and full bath. 1st floor laundry. New carpet upstairs and new wood flooring on main level. Attached garage with opener. Homes well maintained in neighborhood.
13 days
|
601
|
28
|
Zillow last checked:
Listing updated:
Listed by:
Gregory W Lawrence612-716-9473,
Home Avenue Flat Fee Realty
Source: NorthstarMLS as distributed by MLS GRID,MLS#: 7126390
Facts & features
Interior
Bedrooms & bathrooms
Bedrooms: 5
Bathrooms: 2
Full bathrooms: 1
1/2 bathrooms: 1
Bedroom
Level: Main
Area: 80 Square Feet
Dimensions: 8x10
Bedroom 2
Level: Main
Area: 104 Square Feet
Dimensions: 13x8
Bedroom 3
Level: Second
Area: 195 Square Feet
Dimensions: 15x13
Bedroom 3
Level: Main
Area: 85 Square Feet
Dimensions: 17x5
Bedroom 4
Level: Second
Area: 72 Square Feet
Dimensions: 9x8
Bedroom 5
Level: Second
Area: 72 Square Feet
Dimensions: 9x8
Bathroom
Level: Main
Area: 54 Square Feet
Dimensions: 6x9
Dining room
Level: Main
Area: 195 Square Feet
Dimensions: 13x15
Kitchen
Level: Main
Area: 156 Square Feet
Dimensions: 12x13
Laundry
Level: Main
Area: 45 Square Feet
Dimensions: 5x9
Living room
Level: Main
Area: 169 Square Feet
Dimensions: 13x13
Porch
Level: Second
Area: 65 Square Feet
Dimensions: 13x5
Heating
Boiler
Cooling
Window Unit(s)
Appliances
Included: Dryer, Gas Water Heater, Microwave, Range, Refrigerator, Stainless Steel Appliance(s), Washer
Laundry: In Hall
Features
Basement: Block
Has fireplace: No
Interior area
Total structure area: 1,700
Total interior livable area: 1,440 sqft
Finished area above ground: 1,440
Finished area below ground: 0
Property
Parking
Total spaces: 1
Parking features: Attached, Concrete, Garage Door Opener, Off Site
Attached garage spaces: 1
Has uncovered spaces: Yes
Details: Garage Dimensions (19x13), Garage Door Height (7), Garage Door Width (8)
Accessibility
Accessibility features: None
Features
Levels: Two
Stories: 2
Patio & porch: Front Porch, Side Porch
Pool features: None
Fencing: Chain Link,Wood
Lot
Size: 3,757 Square Feet
Dimensions: 29.5 x 127.5
Features: Tree Coverage - Light
Details
Foundation area: 1029
Parcel number: 3502924420155
Zoning description: Residential-Single Family
Construction
Type & style
Home type: SingleFamily
Property subtype: Single Family
Materials
Frame
Roof: Age Over 8 Years,Asphalt
Condition
New construction: No
Year built: 1900
Utilities & green energy
Electric: Circuit Breakers, 100 Amp Service, Power Company: Xcel Energy
Gas: Natural Gas
Sewer: City Sewer/Connected
Water: City Water/Connected
Community & HOA
Community
Subdivision: Wrights Add
HOA
Has HOA: No
Location
Region: Minneapolis
Financial & listing details
Price per square foot: $180/sqft
Tax assessed value: $118,000
Annual tax amount: $1,827
Date on market: 8/12/2026
Estimated market value
Zestimate®
$259,000
Estimated sales range
$246,000 - $272,000
Rent Zestimate®
$2,585/mo
Price history
Date
Event
Price
8/12/2026
Listed for sale
$259,900$180/sqft
Source: NorthstarMLS as distributed by MLS GRID #7126390Report a problem