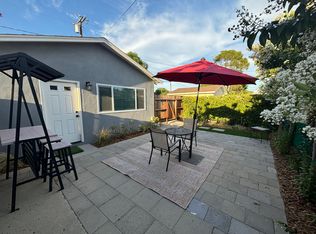
In the Lordsburg neighborhood filled with treelined streets, plenty of bike paths and great schools, near Old Town and on a quiet cul-de-sac is this traditional home with separate ADU. The living, dining and kitchen areas have an open feel with plenty of natural light. The kitchen has a double stainless steel sink, Samsung stainless steel 5-burner gas stove with overhead built-in Samsung microwave and hood fan and a Samsung stainless steel dishwasher. Between the two ample bedrooms is a full bathroom with shower over a recently glazed bathtub and a porcelain sink set in a ceramic tile counter. The spacious primary bedroom in its own private wing has French doors that open to the side yard. The 3/4 ensuite bathroom has ceramic tile flooring, quartz counter and seamless glass shower. The side yard is immaculately landscaped with drought tolerant vegetation and lemon and lime trees as well as a patio area with a gas hookup for a barbecue. The high efficiency ADU meets Net Zero standards and has its own private entrance with attached mailbox. Its front yard is all fenced for privacy. As well, the driveway, accessed off an alley has a secure automatic sliding gate with a 2-car parking area. The siding is termite resistant Hardie Plank. There are gutters hooked up to a rain barrel. The 100% electric unit draws off the 12-panel paid for solar system. Inside is an air to air heat exchange ventilator with a cassette ceiling air conditioner/heat pump system. The flooring is a slate gray laminate wood with a handsome matte finish. The kitchen, flooded with natural light, has quartz counters, pantry closet, GE electric stove, GE stainless steel refrigerator, stainless steel sink, plenty of cabinets and LED, full spectrum, custom square ceiling lights. Off the living area are two good sized bedrooms with sliding door closets. There's a full bathroom with shower over bath and ceramic tile floors. The GE stacked washer/dryer is situated in a closet. This unit is delivered vacant but was renting for $2,350 per month. It's two homes on a lot! This is a terrific opportunity for someone to instantly have rental income along with a beautiful primary home, and it's situated in a neighborhood that has 4th of July parades and fireworks, lots of Halloween trick or treaters and Santa coming to town. The homes are close to restaurants and retail, University of La Verne, Claremont colleges and freeways. This terrific American Dream come true waits for you.
Sold for $1,046,000
Zillow last checked:
Listing updated:
Bought with:
Leeann Grayson, DRE #01115830
COMPASS
Source: CRMLS,MLS#: P1-18751 Originating MLS: California Regional MLS (Ventura & Pasadena-Foothills AORs)
Originating MLS: California Regional MLS (Ventura & Pasadena-Foothills AORs)Price history
| Date | Event | Price |
|---|---|---|
| 9/20/2024 | Sold | $1,046,000+5.9%$538/sqft |
Source:  CRMLS #P1-18751 Report a problem CRMLS #P1-18751 Report a problem | ||
| 9/7/2024 | Pending sale | $988,000$508/sqft |
Source: CRMLS #P1-18751 Report a problem | ||
| 8/17/2024 | Contingent | $988,000$508/sqft |
Source: CRMLS #P1-18751 Report a problem | ||
| 8/2/2024 | Listed for sale | $988,000+76.4%$508/sqft |
Source: CRMLS #P1-18751 Report a problem | ||
| 11/13/2019 | Sold | $560,000$288/sqft |
Source:  CRMLS #CV19225731 Report a problem CRMLS #CV19225731 Report a problem | ||
| 10/11/2019 | Pending sale | $560,000$288/sqft |
Source: ONE WEST REALTY #CV19225731 Report a problem | ||
| 10/5/2019 | Listed for sale | $560,000$288/sqft |
Source: ONE WEST REALTY #CV19225731 Report a problem | ||
| 9/30/2019 | Pending sale | $560,000$288/sqft |
Source: ONE WEST REALTY #CV19225731 Report a problem | ||
| 9/21/2019 | Listed for sale | $560,000+23.1%$288/sqft |
Source: ONE WEST REALTY #CV19225731 Report a problem | ||
| 11/18/2014 | Sold | $455,000-1.1%$234/sqft |
Source: Public Record Report a problem | ||
| 9/24/2014 | Pending sale | $459,900$237/sqft |
Source: BLACKSTONE REALTY #CV14197121 Report a problem | ||
| 9/12/2014 | Listed for sale | $459,900$237/sqft |
Source: BLACKSTONE REALTY #CV14197121 Report a problem | ||

Get a cash offer in 3 minutes
Find out how much your home could sell for in as little as 3 minutes with a no-obligation cash offer.
Estimated market value
$1,054,200
