Skip main navigation
Off market
  • $491,200

    2634 & 9 Wellington Dr Lot 8, Sanford, NC 27330

    4beds
    3,328sqft
    Single Family Residence
    Built in 1988
    1.5 Acres Lot
    $491,200 Zestimate®
    $148/sqft
    $2,482 Estimated rent

    Home value

    $491,200

    $442,000 - $545,000

    $2,482/mo

    Zestimate® history
    Loading
    Loading...

    Owner options

    List your home for rent

    $2,482/mo

    Rent Zestimate®

    Find your next renter with Zillow Rental Manager. Plus, with online applications, you can quickly screen prospective tenants – for free.

    Learn more

    $2,482/mo

    Rent Zestimate®

    Refinance and save

    $3,148/mo

    Est. payment

    Refinancing to a lower rate could help reduce your monthly payments and save thousands over the life of the loan.

    See today's rates

    $3,148/mo

    Est. payment

    Explore your selling options

    Work with a Zillow partner agent

    Leverage their expertise and Zillow's premium Showcase listings to get your home seen by more buyers.

    Get started

    List with your own agent

    Get your home in front of millions of buyers by listing it on Zillow.

    Learn how to do it

    Sell it yourself

    Take full control of how buyers see your home on Zillow by listing For Sale by Owner (FSBO).

    List your home

    What's special

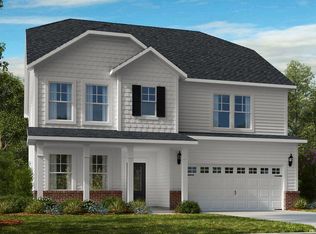
    Wonderful home with a lake view!Don't let this one slip you by. Updated with a drop zone area for the kids school bags.The Walk out Basement area would make a nice Home Gym! Extra Unfinished floored Bonus 3rd Floor. Beautiful Granite counters in the Gourmet kitchen. Large Fenced area in the Back yard for the kids to play. Close to US 1 ~ All this and More!! -Don't let this one slip you by. Updated with a drop zone area for the kids school bags.The Walk out Basement area would make a nice Home Gym! Extra Unfinished floored Bonus 3rd Floor. Beautiful Granite counters in the Gourmet kitchen. Large Fenced area in the Back yard for the kids to play. Close to US 1 ~ All this and More!!

    This property is not currently displayed as for sale or rent on Zillow. This may be different from what's on other websites or public sources.

    Zillow last checked:

    Listing updated:

    Listed by:

    RENAE HUTSELL,

    HUTSELL REALTY & INSURANCE

    Bought with:

    Non Member Agent, none

    NON MEMBER COMPANY

    Source: LPRMLS,MLS#: 551825MLS Logo

    Facts & features

    Interior

    Bedrooms & bathrooms
    • Bedrooms: 4
    • Bathrooms: 3
    • Full bathrooms: 2
    • 1/2 bathrooms: 1
    Heating
    • Heat Pump
    Cooling
    • Central Air, Electric
    Appliances
    • Included: Built-In Oven, Cooktop, Dishwasher, Disposal, Microwave, Refrigerator
    • Laundry: Washer Hookup, Dryer Hookup
    Features
    • Ceiling Fan(s), Central Vacuum, Separate/Formal Dining Room, Eat-in Kitchen, Granite Counters, Garden Tub/Roman Tub, Jetted Tub, Kitchen Island, Kitchen/Dining Combo, Separate Shower, Walk-In Closet(s)
    • Flooring: Hardwood, Tile
    • Has fireplace: Yes
    • Fireplace features: Masonry
    Interior area
    • Total interior livable area: 3,328 sqft

    Property

    Parking
    • Total spaces: 2
    • Parking features: Attached, Garage, Garage Faces Side
    • Attached garage spaces: 2
    Features
    • Levels: Two
    • Stories: 2
    • Patio & porch: Rear Porch, Covered, Deck, Stoop
    • Exterior features: Deck, Fence, Porch
    • Fencing: Partial
    • Has view: Yes
    • View description: Water
    • Has water view: Yes
    • Water view: Water
    Lot
    • Size: 1.5 Acres
    • Dimensions: 1.5
    • Features: 1-2 Acres
    Details
    • Parcel number: 963304021700 and 963304132400
    • Special conditions: Standard

    Construction

    Type & style
    • Home type: SingleFamily
    • Architectural style: Two Story
    • Property subtype: Single Family Residence
    Materials
    • Brick Veneer, Frame
    Condition
    • Good Condition
    • New construction: No
    • Year built: 1988
    Details
    • Warranty included: Yes

    Community & HOA

    Community
    • Security: Security System, Smoke Detector(s)
    • Subdivision: Westlake Downs
    HOA
    • Has HOA: Yes
    • HOA fee: $200 annually
    • HOA name: West Lake Downs
    Location
    • Region: Sanford

    Financial & listing details

    • Price per square foot: $148/sqft
    • Date on market: 8/25/2022
    • Cumulative days on market: 116 days
    • Listing terms: New Loan
    • Inclusions: -Fridge
    • Exclusions: -Sellers Contents
    • Ownership: More than a year

    Price history

    DateEventPrice
    3/26/2019Sold$425,000$128/sqft
    Source: LPRMLS #551825 Report a problem

    Public tax history

    Tax history is unavailable.

    Neighborhood: 27330

    Nearby schools

    GreatSchools rating
    Schools provided by the listing agent
    • Elementary: B.T. Bullock Elementary
    • Middle: West Lee Middle School
    • High: Lee County High

    Source: LPRMLS. This data may not be complete. We recommend contacting the local school district to confirm school assignments for this home.

    Sell for more on Zillow
    Get a Zillow Showcase℠ listing at no additional cost and you could sell for .
    $491,200
    2% more
    +$9,824
    With Zillow Showcase(estimated)
    $501,024
    Sell for more on Zillow
    Get a Zillow Showcase℠ listing at no additional cost and you could sell for .
    $491,200
    2% more
    +$9,824
    With Zillow Showcase(estimated)
    $501,024