Skip main navigation
Sold for $389,000
  • $389,000

    2634 ANGEL FALLS DRIVE, DAVENPORT, FL 33837

    5beds
    2,522sqft
    Single Family Residence
    Built in 2024
    4,400 Square Feet Lot
    $382,300 Zestimate®
    $154/sqft
    $2,559 Estimated rent

    Home value

    $382,300

    $344,000 - $424,000

    $2,559/mo

    Zestimate® history
    Loading
    Loading...

    Owner options

    List your home for rent

    $2,559/mo

    Rent Zestimate®

    Find your next renter with Zillow Rental Manager. Plus, with online applications, you can quickly screen prospective tenants – for free.

    Learn more

    $2,559/mo

    Rent Zestimate®

    Refinance and save

    $2,634/mo

    Est. payment

    Refinancing to a lower rate could help reduce your monthly payments and save thousands over the life of the loan.

    See today's rates

    $2,634/mo

    Est. payment

    Explore your selling options

    Work with a Zillow partner agent

    Leverage their expertise and Zillow's premium Showcase listings to get your home seen by more buyers.

    Get started

    List with your own agent

    Get your home in front of millions of buyers by listing it on Zillow.

    Learn how to do it

    Sell it yourself

    Take full control of how buyers see your home on Zillow by listing For Sale by Owner (FSBO).

    List your home

    What's special

    Contemporary finishesModern tileGranite countertopsSparkling poolPlush carpetingState-of-the-art fitness centerGourmet kitchen
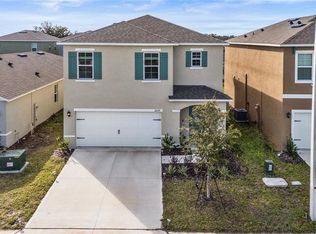
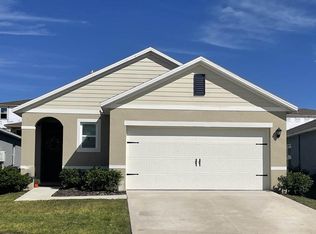
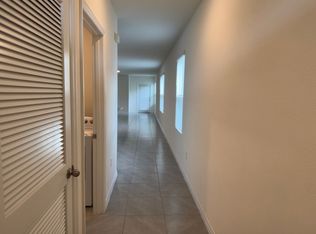
    Why Wait for New Construction? This Stunning Home is Ready Now! Skip the wait and step into this beautifully designed 5-bedroom, 3-bathroom home, built in 2024 and located in the highly sought-after Cascade community in Davenport, FL. Offering the most popular floor plan that offers what you are looking for, contemporary finishes, and over 2500 square feet, this home is crafted for both comfort and style. Perfectly positioned right in front of the Clubhouse, you’ll enjoy effortless access to resort-style amenities, including a sparkling pool, state-of-the-art fitness center, and more. Plus, with major highways just minutes away, you’re conveniently close to top-rated schools, Posner Park shopping center, membership-style stores, movie theaters, dining, and everyday essentials—everything you need right at your fingertips. Inside, the modern tile and plush carpeting create a stylish yet cozy atmosphere. A thoughtfully designed first-floor bedroom and full bathroom offer flexibility for guests or multigenerational living. The gourmet kitchen is a dream, featuring stainless steel appliances, granite countertops, and ample cabinetry, seamlessly flowing into the living and dining areas—perfect for entertaining. Upstairs, the primary suite is a private retreat, boasting a spa-like ensuite and spacious walk-in closet. The convenient upstairs laundry room keeps everyday tasks simple, while the additional bedrooms offer versatile spaces for a home office, playroom, or growing family. Outside, the backyard is a blank canvas, ready for you to design the outdoor oasis you’ve always dreamed of. Whether it’s a lush garden, an extended patio, or a pool, the possibilities are endless. Resort-Style Living at Your Doorstep Living in Cascade means enjoying access to a wealth of community amenities, including a clubhouse, resort-style pool, modern fitness center, playground, and dog-friendly walking areas. Live Close to the Best of Orlando Located just minutes from world-famous theme parks, championship golf courses, premier shopping, and top dining destinations, this home is perfect as a primary residence, second home, or investment property. Homes like this don’t last long—schedule your private tour today!

    Zillow last checked:

    Listing updated:

    Listed by:

    Shawn McCormick 321-439-4277,

    ERA GRIZZARD REAL ESTATE 352-267-0672

    Bought with:

    Weldy Pierre, 3443942

    SIGNATURE REALTY ASSOCIATES

    Source: Stellar MLS,MLS#: O6284620MLS LogoOriginating MLS: Orlando Regional

    Facts & features

    Interior

    Bedrooms & bathrooms
    • Bedrooms: 5
    • Bathrooms: 3
    • Full bathrooms: 3
    Primary bedroom
    • Features: Walk-In Closet(s)
    • Level: Second
    • Area: 247 Square Feet
    • Dimensions: 13x19
    Bedroom 1
    • Features: Walk-In Closet(s)
    • Level: First
    • Area: 121 Square Feet
    • Dimensions: 11x11
    Bedroom 2
    • Features: Built-in Closet
    • Level: Second
    • Area: 132 Square Feet
    • Dimensions: 11x12
    Bedroom 3
    • Features: Walk-In Closet(s)
    • Level: Second
    • Area: 132 Square Feet
    • Dimensions: 11x12
    Bedroom 4
    • Features: Walk-In Closet(s)
    • Level: Second
    • Area: 121 Square Feet
    • Dimensions: 11x11
    Dining room
    • Level: First
    • Area: 108 Square Feet
    • Dimensions: 9x12
    Kitchen
    • Level: First
    • Area: 168 Square Feet
    • Dimensions: 12x14
    Living room
    • Level: First
    • Area: 182 Square Feet
    • Dimensions: 13x14
    Heating
    • Central
    Cooling
    • Central Air
    Appliances
    • Included: Dishwasher, Dryer, Microwave, Range, Refrigerator, Washer
    • Laundry: Inside, Laundry Room
    Features
    • Open Floorplan, Split Bedroom, Stone Counters, Thermostat, Walk-In Closet(s)
    • Flooring: Carpet, Ceramic Tile
    • Has fireplace: No
    Interior area
    • Total structure area: 2,952
    • Total interior livable area: 2,522 sqft

    Property

    Parking
    • Total spaces: 2
    • Parking features: Garage - Attached
    • Attached garage spaces: 2
    Features
    • Levels: Two
    • Stories: 2
    • Exterior features: Sidewalk
    • Has view: Yes
    • View description: Pool
    Lot
    • Size: 4,400 Square Feet
    • Features: Level
    Details
    • Parcel number: 272631709007031090
    • Special conditions: None

    Construction

    Type & style
    • Home type: SingleFamily
    • Property subtype: Single Family Residence
    Materials
    • Block, Stucco
    • Foundation: Slab
    • Roof: Shingle
    Condition
    • New construction: No
    • Year built: 2024
    Details
    • Builder name: DR Horton

    Utilities & green energy

    • Sewer: Public Sewer
    • Water: Public
    • Utilities for property: Public

    Community & HOA

    Community
    • Pet fee: $0 monthly
    • Subdivision: CASCADES PH 1A & 1B
    HOA
    • Has HOA: Yes
    • Services included: Internet, Recreational Facilities
    • HOA fee: $52 monthly
    • HOA name: Terri
    • HOA phone: 863-293-7400
    Location
    • Region: Davenport

    Financial & listing details

    • Price per square foot: $154/sqft
    • Tax assessed value: $318,297
    • Annual tax amount: $3,662
    • Date on market: 3/1/2025
    • Cumulative days on market: 8 days
    • Listing terms: Cash,Conventional,FHA,VA Loan
    • Ownership: Fee Simple
    • Total actual rent: 0
    • Road surface type: Paved

    Price history

    DateEventPrice
    4/10/2025Sold$389,000-0.2%$154/sqft
    Source: Stellar MLS #O6284620 Report a problem
    3/11/2025Pending sale$389,900$155/sqft
    Source: Stellar MLS #O6284620 Report a problem
    3/1/2025Listed for sale$389,900+4.5%$155/sqft
    Source: Stellar MLS #O6284620 Report a problem
    4/26/2024Sold$372,990$148/sqft
    Source: Public Record Report a problem

    Public tax history

    YearProperty taxesTax assessment
    2025$6,190 +471%$318,297 +478.7%
    2024$1,084 +4.8%$55,000 +5.8%
    2023$1,034 +1267.9%$52,000 +1277.5%
    2022$76 $3,775
    Find assessor info on the county website

    Neighborhood: 33837

    Nearby schools

    GreatSchools rating
    Schools provided by the listing agent
    • Elementary: Horizons Elementary
    • High: Ridge Community Senior High

    Source: Stellar MLS. This data may not be complete. We recommend contacting the local school district to confirm school assignments for this home.

    Get a cash offer in 3 minutes
    Find out how much your home could sell for in as little as 3 minutes with a no-obligation cash offer.
    Estimated market value
    $382,300
    Get a cash offer in 3 minutes
    Find out how much your home could sell for in as little as 3 minutes with a no-obligation cash offer.
    Estimated market value
    $382,300