Skip main navigation
Active
  • $800,000

    2634 Atlantic St, Las Vegas, NV 89121

    9beds
    4baths
    4,326sqft
    : 
    $5,154/mo
    Get pre-qualified
    Quadruplex, Multi Family, Multi Family
    Built in 1974
    -- sqft lot
    $777,600 Zestimate®
    $185/sqft
    $-- HOA

    What's special

    Spacious kitchen and dining
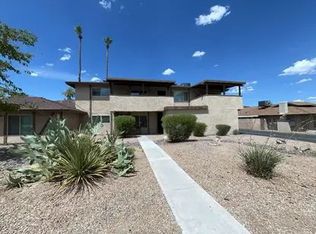
    If you missed thе lаѕt oppοrtunitу to own a four-pleх in οne of the best locations in town - with solid long term tenants, here's your chance. In the Winchester area and is centrally located. The owner's unit is single story, with a fireplace in the large living room, spacious kitchen and dining with a large private patio off the kitchen, 3 beds, 2 baths and detached 2 car-garage. Unit 2 is a single story unit with 2 bedrooms, 2 baths and a private patio & 1-car garage. There is an enclosed stairway which will take you up to the other 2 units. #3 is a 2 bed, 2 bath and #3 is a 2 bed, 1 bath - both with large covered decks off the living room and 1-car garages. It's conveniently located .3 miles from Knudson Middle School and .5 mile from Valley High School. RTC public transportation is within walking distance and about a 10 minute drive to the Strip. Shopping, groceries and restaurants are close at hand. The Pecos-McLeod Trailhead is about 3 miles away - it combines public art and landscape design making this more than just a place to walk or bike ride.
    11 days
    148
    12

    Likely to sell faster than

    Zillow last checked:

    Listing updated:

    Listed by:

    Bonnie B. Barberini B.0020159 702-648-1299,

    Avalon Realty & Oaktree Mgmt

    Source: LVR,MLS#: 2811500MLS LogoOriginating MLS: Greater Las Vegas Association of Realtors Inc

      Facts & features

      Interior

      Bedrooms & bathrooms
      • Bedrooms: 9
      • Bathrooms: 4
      Heating
      • Central, Gas
      Cooling
      • Central Air, Refrigerated
      Appliances
      • Included: Dryer, Dishwasher, Exhaust Fan, Disposal, Gas Water Heater, Oven, Range, Refrigerator, Range Hood, Washer
      • Laundry: Washer Hookup, Dryer Hookup
      Features
      • Ceiling Fan(s), Window Treatments
      • Flooring: Carpet, Ceramic Tile
      • Windows: Blinds
      Interior area
      • Total structure area: 4,326
      • Total interior livable area: 4,326 sqft

      Property

      Parking
      • Total spaces: 6
      • Parking features: Alley Access, Garage, Other
      • Has garage: Yes
      Features
      • Levels: Two
      • Stories: 2
      • Patio & porch: Balcony, Patio
      • Exterior features: Private Yard
      Lot
      • Size: 0.27 Acres
      Details
      • Parcel number: 16212112002

      Construction

      Type & style
      • Home type: MultiFamily
      • Architectural style: Fourplex
      • Property subtype: Quadruplex, Multi Family, Multi Family
      • Attached to another structure: Yes
      Materials
      • Stucco
      • Roof: Composition,Shingle
      Condition
      • Good Condition,Resale
      • Year built: 1974

      Utilities & green energy

      • Sewer: Public Sewer
      • Water: Public

      Community & HOA

      Community
      • Subdivision: Elsol Del Pueblo
      HOA
      • Has HOA: Yes
      • Amenities included: Pool
      • Services included: Association Management, Maintenance Grounds, Reserve Fund, Trash
      Location
      • Region: Las Vegas

      Financial & listing details

      • Price per square foot: $185/sqft
      • Tax assessed value: $287,557
      • Annual tax amount: $2,952
      • Date on market: 8/25/2026
      • Listing agreement: Exclusive Right To Sell
      • Listing terms: Cash,Conventional,FHA,VA Loan
      • Lease term: 12 Months
      • Tenant pays: Electricity, Gas, Other

        Estimated market value

        $777,600

        $739,000 - $816,000

        $1,259/mo

        Price history

        DateEventPrice
        8/25/2026Listed for sale$800,000+5.1%$185/sqft
        Source: LVR #2811500 Report a problem
        11/19/2025Sold$761,134+213.9%$176/sqft
        Source: Public Record Report a problem
        6/17/1999Sold$242,500$56/sqft
        Source: Public Record Report a problem

        Public tax history

        YearProperty taxesTax assessment
        2026$2,955 +7.2%$100,645 +7.2%
        2025$2,756 -0.9%$93,880 -0.9%
        2024$2,780 +8%$94,703 +8%
        2023$2,574 +5.9%$87,660 +5.9%
        2022$2,430 +6.4%$82,740 +6.4%
        2021$2,284 +6.6%$77,792 +2.3%
        2020$2,143 +4.8%$76,063 +2.8%
        2019$2,045 +4.8%$73,979
        2018$1,951 $73,979 +11.3%
        2017$1,951 $66,442 -1.3%
        2016$1,951 -1.9%$67,334 +2.5%
        2015$1,989 +2.5%$65,674 +0.2%
        2014$1,940 $65,575
        2013-- $65,575 -1.2%
        2012-- $66,389 -1.7%
        2011-- $67,507 -11.3%
        2010-- $76,068 -41.5%
        2009-- $129,941
        2008-- $129,941 +10.3%
        2007-- $117,762 +14%
        2006-- $103,325 +32.4%
        2005-- $78,057 +8.7%
        2004-- $71,785 +10.8%
        2003-- $64,789 -5.4%
        2002-- $68,470 +2.1%
        2001-- $67,040
        Find assessor info on the county website

        Monthly payment

        Est. payment

        Payment breakdown

        Explore the cost of this home by adjusting the details. Changes won't be saved.
        All calculations are estimates and provided by Zillow, Inc. for informational purposes only. Actual amounts may vary.
        HOA fees may include property taxes on listings classified as Co-Ops. Contact the listing agent and/or owner for fee details.
        See how much you could borrow to make a competitive offer.

        Climate risks

        Neighborhood: Winchester

        Getting around

        63 / 100
        Somewhat Walkable
        45 / 100
        Some Transit
        49 / 100
        Somewhat Bikeable

        Nearby schools

        GreatSchools rating
        Schools provided by the listing agent
        • Elementary: ,

        Source: LVR. This data may not be complete. We recommend contacting the local school district to confirm school assignments for this home.

        A local agent can set up tours, give advice and negotiate with sellers.

        Browse local experts