Skip main navigation
Closed
  • Listed by: Elevate Realty, LLC • Joshua Jennings • Contact: 636-577-6999
    Bought with: eXp Realty
    Price Unknown

    2634 Brantley Ct, Saint Louis, MO 63129

    3beds
    2,444sqft
    Single Family Residence
    Built in 1984
    0.68 Acres Lot
    $339,200 Zestimate®
    $--/sqft
    $2,625 Estimated rent

    Home value

    $339,200

    $315,000 - $366,000

    $2,625/mo

    Zestimate® history
    Loading
    Loading...

    Owner options

    List your home for rent

    $2,625/mo

    Rent Zestimate®

    Find your next renter with Zillow Rental Manager. Plus, with online applications, you can quickly screen prospective tenants – for free.

    Learn more

    $2,625/mo

    Rent Zestimate®

    Refinance and save

    Refinancing to a lower rate could help reduce your monthly payments and save thousands over the life of the loan.

    See today's rates

    Explore your selling options

    Work with a Zillow partner agent

    Leverage their expertise and Zillow's premium Showcase listings to get your home seen by more buyers.

    Get started

    List with your own agent

    Get your home in front of millions of buyers by listing it on Zillow.

    Learn how to do it

    Sell it yourself

    Take full control of how buyers see your home on Zillow by listing For Sale by Owner (FSBO).

    List your home

    What's special

    Private and serene settingBrand-new roof
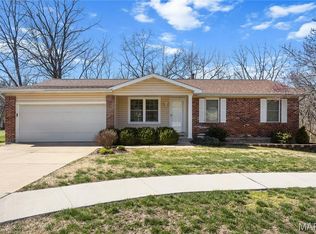
    Welcome to 2634 Brantley Ct! Located in the heart of Oakville, This beautiful 3-bedroom, 2.5-bathroom home in St. Louis offers 1,694 sq ft of comfortable living space. You'll have peace of mind for years to come with a brand-new roof, siding, and gutters. The property features a 2-car attached garage and a lovely yard that backs to trees, providing a private and serene setting. Conveniently located, this home offers easy access to a variety of local parks, shopping centers, and diverse dining options. Everything you need is just a short drive away, blending quiet residential living with modern convenience. Don't miss the opportunity to make this well-maintained and perfectly situated house your new home.

    Zillow last checked:

    Listing updated:

    Listed by:

    Joshua Jennings 636-577-6999,

    Elevate Realty, LLC,

    Amanda Jennings 636-209-3622,

    Elevate Realty, LLC

    Bought with:

    Naureen Frierdich, 475.118790

    eXp Realty

    Source: MARIS,MLS#: 25068194MLS LogoOriginating MLS: St. Charles County Association of REALTORS

    Facts & features

    Interior

    Bedrooms & bathrooms
    • Bedrooms: 3
    • Bathrooms: 3
    • Full bathrooms: 2
    • 1/2 bathrooms: 1
    • Main level bathrooms: 1
    Heating
    • Forced Air, Natural Gas
    Cooling
    • Gas, Central Air
    Appliances
    • Included: Dishwasher, Disposal, Microwave, Electric Range, Electric Oven, Gas Water Heater
    Features
    • Separate Dining, Eat-in Kitchen, Pantry
    • Flooring: Carpet, Combination, Hardwood, Luxury Vinyl, Tile
    • Doors: Panel Door(s)
    • Windows: Insulated Windows
    • Basement: Partially Finished
    • Number of fireplaces: 1
    • Fireplace features: Wood Burning, Living Room
    Interior area
    • Total structure area: 2,444
    • Total interior livable area: 2,444 sqft
    • Finished area above ground: 1,694
    • Finished area below ground: 740

    Property

    Parking
    • Total spaces: 2
    • Parking features: Attached, Garage
    • Attached garage spaces: 2
    Features
    • Levels: Two
    Lot
    • Size: 0.68 Acres
    • Dimensions: 115 x 182
    • Features: Adjoins Wooded Area, Cul-De-Sac
    Details
    • Parcel number: 32J310660
    • Special conditions: Standard

    Construction

    Type & style
    • Home type: SingleFamily
    • Architectural style: Contemporary,Other
    • Property subtype: Single Family Residence
    Materials
    • Brick, Vinyl Siding
    • Roof: Architectural Shingle
    Condition
    • Year built: 1984

    Utilities & green energy

    • Electric: 220 Volts
    • Sewer: Public Sewer
    • Water: Public
    • Utilities for property: Cable Connected, Electricity Connected, Natural Gas Connected, Phone Available, Sewer Connected, Underground Utilities, Water Connected

    Community & HOA

    Community
    • Subdivision: Heatherwood 2b
    HOA
    • Has HOA: No
    Location
    • Region: Saint Louis

    Financial & listing details

    • Tax assessed value: $335,900
    • Annual tax amount: $3,679
    • Date on market: 10/16/2025
    • Cumulative days on market: 4 days
    • Listing terms: Cash,Conventional,FHA,VA Loan
    • Electric utility on property: Yes
    • Road surface type: Concrete

    Price history

    DateEventPrice
    12/1/2025Sold--
    Source: MARIS #25068194 Report a problem
    10/21/2025Pending sale$340,000$139/sqft
    Source: MARIS #25068194 Report a problem
    10/16/2025Listed for sale$340,000-1.4%$139/sqft
    Source: MARIS #25068194 Report a problem
    5/5/2025Listing removed$345,000$141/sqft
    Source: MARIS #25006013 Report a problem
    4/19/2025Price change$345,000-4.2%$141/sqft
    Source: MARIS #25006013 Report a problem
    2/14/2025Listed for sale$360,000+53.3%$147/sqft
    Source: MARIS #25006013 Report a problem
    1/23/2019Sold--
    Source: MARIS #18092507 Report a problem
    12/7/2018Pending sale$234,900$96/sqft
    Source: Lou Realty Group #18092507 Report a problem
    12/4/2018Listed for sale$234,900+13.2%$96/sqft
    Source: Lou Realty Group #18092507 Report a problem
    5/12/2016Sold--
    Source: Public Record Report a problem
    3/27/2016Pending sale$207,500$85/sqft
    Source: Keller Williams - St. Louis - Kirkwood #16015169 Report a problem
    3/14/2016Listed for sale$207,500+12.8%$85/sqft
    Source: Keller Williams Realty STL #16015169 Report a problem
    3/27/2013Listing removed$183,900$75/sqft
    Source: Edge Real Estate Group, LLC #12056272 Report a problem
    1/2/2013Price change$183,900-3.2%$75/sqft
    Source: Edge Real Estate Group, LLC #12056272 Report a problem
    9/28/2012Listed for sale$189,900$78/sqft
    Source: Edge Real Estate Group Report a problem
    10/29/2008Sold--
    Source: Public Record Report a problem

    Public tax history

    YearProperty taxesTax assessment
    2025$3,984 +8.3%$63,820 +16.5%
    2024$3,679 +1.3%$54,760
    2023$3,632 +22.4%$54,760 +22%
    2022$2,967 +3.3%$44,900
    2021$2,872 +1.5%$44,900 +6.7%
    2020$2,830 +4.3%$42,080
    2019$2,714 $42,080 +15.2%
    2018$2,714 $36,530
    2017$2,714 +0.1%$36,530 +13.4%
    2016$2,710 +8.7%$32,220
    2015$2,493 $32,220 +8.2%
    2014$2,493 +16.6%$29,770
    2013$2,139 $29,770 -17.5%
    2012-- $36,100
    2011-- $36,100 +6.7%
    2010$2,181 +4.2%$33,840
    2009$2,093 -2.9%$33,840 -8.1%
    2008$2,156 +8.2%$36,810
    2007$1,993 $36,810 +18.5%
    2006$1,993 -3%$31,070
    2005$2,054 $31,070 +13.3%
    2003-- $27,420 +9.2%
    2002$1,786 +19.4%$25,100
    2001$1,496 $25,100
    Find assessor info on the county website

    Neighborhood: 63129

    Nearby schools

    GreatSchools rating
    Schools provided by the listing agent
    • Elementary: Wohlwend Elem.
    • Middle: Oakville Middle
    • High: Oakville Sr. High

    Source: MARIS. This data may not be complete. We recommend contacting the local school district to confirm school assignments for this home.

    Get a cash offer in 3 minutes
    Find out how much your home could sell for in as little as 3 minutes with a no-obligation cash offer.
    Estimated market value
    $339,200
    Get a cash offer in 3 minutes
    Find out how much your home could sell for in as little as 3 minutes with a no-obligation cash offer.
    Estimated market value
    $339,200