Discover character and charm in this delightful 3-bedroom, 2-bath East Davenport bungalow! From the moment you approach the inviting entrance with its unique eyebrow transom window, you'll feel right at home. Walking into the front door you'll be greeted by a small foyer with coat closet that leads into a spacious living and flex-dining area. Head down the hallway to find 3 ample-sized bedrooms, a full bathroom, and finally into the kitchen with granite-topped island and butcher block countertops. The upstairs offers a versatile space (both carpet and hardwood), perfect as a playroom, an office, storage-or make it into anything you dream up. The finished lower level provides extra living space with a rec room, kitchenette, laundry, and full bath, plus plenty of storage. Custom tile work accents the walls, floors, and details throughout, complemented by stunning hardwood floors on the main level. Step outside to enjoy a fenced yard, patio with pergola, fire pit area, and a 2-car garage, making this home as practical as it is charming!
Closed
$205,300
2634 Carey Ave, Davenport, IA 52803
3beds
2,019sqft
Single Family Residence
Built in 1930
5,662 Square Feet Lot
$220,700 Zestimate®
$102/sqft
$1,697 Estimated rent
Home value
$220,700
$203,000 - $241,000
$1,697/mo
Zestimate® history
Owner options
List your home for rent
$1,697/mo
Rent Zestimate®
Find your next renter with Zillow Rental Manager. Plus, with online applications, you can quickly screen prospective tenants – for free.
$1,697/mo
Rent Zestimate®
Refinance and save
$1,402/mo
Est. payment
Refinancing to a lower rate could help reduce your monthly payments and save thousands over the life of the loan.
$1,402/mo
Est. payment
Explore your selling options
Work with a Zillow partner agent
Leverage their expertise and Zillow's premium Showcase listings to get your home seen by more buyers.
Get startedList with your own agent
Get your home in front of millions of buyers by listing it on Zillow.
Learn how to do itSell it yourself
Take full control of how buyers see your home on Zillow by listing For Sale by Owner (FSBO).
List your homeWhat's special
Zillow last checked:
Listing updated:
Listed by:
Ryan Van Daele 563-271-6684,
All City Realty
Bought with:
Emerald Johnson, AHWD
Mel Foster Co. Davenport
Source: MRED as distributed by MLS GRID,MLS#: QC4260816
Facts & features
Interior
Bedrooms & bathrooms
- Bedrooms: 3
- Bathrooms: 2
- Full bathrooms: 2
Primary bedroom
- Features: Flooring (Hardwood)
- Level: Main
- Area: 168 Square Feet
- Dimensions: 12x14
Primary bedroom
- Features: Flooring (Hardwood)
- Level: Main
- Area: 168 Square Feet
- Dimensions: 12x14
Primary bedroom
- Features: Flooring (Hardwood)
- Level: Main
- Area: 168 Square Feet
- Dimensions: 12x14
Bedroom 2
- Features: Flooring (Hardwood)
- Level: Main
- Area: 132 Square Feet
- Dimensions: 11x12
Bedroom 2
- Features: Flooring (Hardwood)
- Level: Main
- Area: 132 Square Feet
- Dimensions: 11x12
Bedroom 2
- Features: Flooring (Hardwood)
- Level: Main
- Area: 132 Square Feet
- Dimensions: 11x12
Bedroom 3
- Features: Flooring (Hardwood)
- Level: Main
- Area: 144 Square Feet
- Dimensions: 12x12
Bedroom 3
- Features: Flooring (Hardwood)
- Level: Main
- Area: 144 Square Feet
- Dimensions: 12x12
Bedroom 3
- Features: Flooring (Hardwood)
- Level: Main
- Area: 144 Square Feet
- Dimensions: 12x12
Other
- Features: Flooring (Other)
- Level: Second
- Area: 945 Square Feet
- Dimensions: 21x45
Kitchen
- Features: Flooring (Hardwood)
- Level: Main
- Area: 169 Square Feet
- Dimensions: 13x13
Kitchen
- Features: Flooring (Hardwood)
- Level: Main
- Area: 169 Square Feet
- Dimensions: 13x13
Kitchen
- Features: Kitchen (Island), Flooring (Hardwood)
- Level: Main
- Area: 169 Square Feet
- Dimensions: 13x13
Laundry
- Features: Flooring (Tile)
- Level: Basement
- Area: 156 Square Feet
- Dimensions: 12x13
Laundry
- Features: Flooring (Tile)
- Level: Basement
- Area: 156 Square Feet
- Dimensions: 12x13
Laundry
- Features: Flooring (Tile)
- Level: Basement
- Area: 156 Square Feet
- Dimensions: 12x13
Living room
- Features: Flooring (Hardwood)
- Level: Main
- Area: 380 Square Feet
- Dimensions: 19x20
Living room
- Features: Flooring (Hardwood)
- Level: Main
- Area: 380 Square Feet
- Dimensions: 19x20
Living room
- Features: Flooring (Hardwood)
- Level: Main
- Area: 380 Square Feet
- Dimensions: 19x20
Recreation room
- Features: Flooring (Tile)
- Level: Basement
- Area: 696 Square Feet
- Dimensions: 24x29
Recreation room
- Features: Flooring (Tile)
- Level: Basement
- Area: 696 Square Feet
- Dimensions: 24x29
Recreation room
- Features: Flooring (Tile)
- Level: Basement
- Area: 696 Square Feet
- Dimensions: 24x29
Heating
- Forced Air, Natural Gas
Cooling
- Central Air
Appliances
- Included: Dishwasher, Dryer, Range, Washer, Range Hood, Gas Water Heater
Features
- Basement: Finished,Egress Window,Full
- Number of fireplaces: 1
- Fireplace features: Living Room
Interior area
- Total interior livable area: 2,019 sqft
Property
Parking
- Total spaces: 2
- Parking features: Garage Door Opener, Yes, Detached, Garage
- Garage spaces: 2
- Has uncovered spaces: Yes
Features
- Patio & porch: Patio
- Fencing: Fenced
Lot
- Size: 5,662 Square Feet
- Dimensions: 46 x 126
- Features: Corner Lot, Level
Details
- Parcel number: C002822
- Zoning: Resid
Construction
Type & style
- Home type: SingleFamily
- Architectural style: Bungalow
- Property subtype: Single Family Residence
Materials
- Vinyl Siding
Condition
- New construction: No
- Year built: 1930
Utilities & green energy
- Sewer: Public Sewer
- Water: Public
- Utilities for property: Cable Available
Community & HOA
Community
- Subdivision: Home Site
Location
- Region: Davenport
Financial & listing details
- Price per square foot: $102/sqft
- Tax assessed value: $223,140
- Annual tax amount: $3,378
- Date on market: 12/30/2025
- Listing terms: Conventional
Price history
| Date | Event | Price |
|---|---|---|
| 3/6/2025 | Sold | $205,300-8.8%$102/sqft |
Source:  MRED as distributed by MLS GRID #QC4260816 Report a problem MRED as distributed by MLS GRID #QC4260816 Report a problem | ||
| 2/27/2025 | Pending sale | $225,000$111/sqft |
Source:  RMLS Alliance as distributed by MLS GRID #QC4260816 Report a problem RMLS Alliance as distributed by MLS GRID #QC4260816 Report a problem | ||
| 2/27/2025 | Listing removed | $225,000$111/sqft |
Source: RMLS Alliance as distributed by MLS GRID #QC4259993 Report a problem | ||
| 1/27/2025 | Pending sale | $225,000$111/sqft |
Source: RMLS Alliance as distributed by MLS GRID #QC4259993 Report a problem | ||
| 1/25/2025 | Listed for sale | $225,000$111/sqft |
Source: RMLS Alliance as distributed by MLS GRID #QC4259993 Report a problem | ||
| 1/25/2025 | Listing removed | $225,000$111/sqft |
Source: RMLS Alliance as distributed by MLS GRID #QC4258400 Report a problem | ||
| 12/13/2024 | Price change | $225,000-6.2%$111/sqft |
Source: RMLS Alliance as distributed by MLS GRID #QC4258400 Report a problem | ||
| 11/14/2024 | Listed for sale | $239,900+44.1%$119/sqft |
Source: RMLS Alliance as distributed by MLS GRID #QC4258400 Report a problem | ||
| 4/21/2017 | Sold | $166,500+0.9%$82/sqft |
Source: Agent Provided Report a problem | ||
| 3/6/2017 | Pending sale | $165,000$82/sqft |
Source: Mel Foster Co. Inc. of Iowa & Illinois - Mel Foster Co. Bettendorf #4180218 Report a problem | ||
| 3/3/2017 | Listed for sale | $165,000$82/sqft |
Source: Mel Foster Co. Inc. of Iowa & Illinois - Mel Foster Co. Bettendorf #4180218 Report a problem | ||
Public tax history
| Year | Property taxes | Tax assessment |
|---|---|---|
| 2025 | $3,466 +2.6% | $223,140 +9.3% |
| 2024 | $3,378 -13.8% | $204,210 |
| 2023 | $3,918 +4.1% | $204,210 +6.2% |
| 2022 | $3,764 +1.8% | $192,270 +4.3% |
| 2021 | $3,698 -2.8% | $184,330 +5.3% |
| 2020 | $3,803 +3.1% | $175,070 |
| 2019 | $3,690 +20.7% | $175,070 +6.4% |
| 2018 | $3,057 -8.3% | $164,480 +2.5% |
| 2017 | $3,334 +21.1% | $160,510 +19.4% |
| 2016 | $2,754 | $134,460 +2.1% |
| 2015 | $2,754 +0.9% | $131,630 |
| 2014 | $2,730 +1.9% | $131,630 |
| 2013 | $2,678 | -- |
| 2012 | $2,678 +24.3% | $131,220 +2.6% |
| 2009 | $2,154 +4.6% | $127,880 |
| 2008 | $2,060 -2.2% | $127,880 |
| 2007 | $2,106 +3.2% | -- |
| 2006 | $2,040 -1.3% | -- |
| 2005 | $2,066 +35.4% | -- |
| 2003 | $1,526 +1.7% | -- |
| 2002 | $1,500 +16.3% | -- |
| 2001 | $1,290 | -- |
Find assessor info on the county website
Neighborhood: 52803
Nearby homes
- $178,4002 bd1 ba1k sqft2630 Carey Ave, Davenport, IA 52803Off Market
- $161,7003 bd1 ba1.2k sqft2626 Carey Ave, Davenport, IA 52803Off Market
- $190,0002 bd2 ba1.6k sqft2702 Carey Ave, Davenport, IA 52803Sold
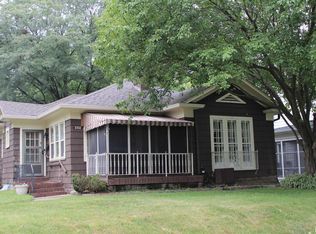
- $147,2002 bd1 ba1.2k sqft2622 Carey Ave, Davenport, IA 52803Off Market
- $120,2002 bd1 ba1.2k sqft2633 Tremont Ave, Davenport, IA 52803Off Market
- $186,7003 bd1 ba1.2k sqft2708 Carey Ave, Davenport, IA 52803Off Market
- $104,8002 bd1 ba766 sqft2625 Tremont Ave, Davenport, IA 52803Off Market
- $175,0002 bd2 ba1.2k sqft2623 Tremont Ave, Davenport, IA 52803Sold
Nearby schools
GreatSchools rating
- 3/10Garfield Elementary SchoolGrades: K-5Distance: 0.2 mi
- 4/10Sudlow Intermediate SchoolGrades: 6-8Distance: 0.6 mi
- 4/10Central High SchoolGrades: 9-12Distance: 1.4 mi
Schools provided by the listing agent
- Elementary: Garfield
- Middle: Sudlow
- High: Davenport Central
Source: MRED as distributed by MLS GRID. This data may not be complete. We recommend contacting the local school district to confirm school assignments for this home.


Get pre-qualified for a loan
At Zillow Home Loans, we can pre-qualify you in as little as 5 minutes with no impact to your credit score.An equal housing lender. NMLS #10287.
Sell for more on Zillow
Get a Zillow Showcase℠ listing at no additional cost and you could sell for .
$220,700
2% more
+$4,414
With Zillow Showcase(estimated)
$225,114
- Iowa
- Scott County
- Davenport
- 52803
- 2634 Carey Ave
Nearby cities
Nearby neighborhoods
Nearby zip codes
Other Davenport Topics
