Skip main navigation
Off market
  • $1,921,300

    2634 Castlewood Ln, Simi Valley, CA 93065

    5beds
    4,781sqft
    SingleFamily
    Built in 2006
    0.31 Acres Lot
    $1,921,300 Zestimate®
    $402/sqft
    $7,714 Estimated rent

    Home value

    $1,921,300

    $1.81M - $2.06M

    $7,714/mo

    Zestimate® history
    Loading
    Loading...

    Owner options

    List your home for rent

    $7,714/mo

    Rent Zestimate®

    Find your next renter with Zillow Rental Manager. Plus, with online applications, you can quickly screen prospective tenants – for free.

    Learn more

    $7,714/mo

    Rent Zestimate®

    Refinance and save

    $12,235/mo

    Est. payment

    Refinancing to a lower rate could help reduce your monthly payments and save thousands over the life of the loan.

    See today's rates

    $12,235/mo

    Est. payment

    Explore your selling options

    Work with a Zillow partner agent

    Leverage their expertise and Zillow's premium Showcase listings to get your home seen by more buyers.

    Get started

    List with your own agent

    Get your home in front of millions of buyers by listing it on Zillow.

    Learn how to do it

    Sell it yourself

    Take full control of how buyers see your home on Zillow by listing For Sale by Owner (FSBO).

    List your home

    What's special

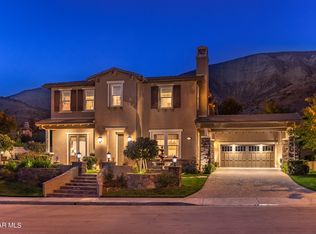
    Welcome to this Exclusive 5 bedroom, 5.5 bathroom, 4,781 sqft Luxury Estate located in the prestigious Big Sky Gated community of Glenmeadow. Prime corner lot allows for spectacular 360-degree views of the surrounding Simi Valley Mountains and hills. The house reflects pride of ownership with countless upgrades throughout and high end finishes. Impressive curb appeal showcases the Spanish architecture signature to the neighborhood, and gorgeous professional landscaping & hardscape. You'll enter through an interior courtyard with a soothing fountain, and open into a foyer that invites you in with sparkling tile floors, soaring ceilings, and neutral designer paint. Hardwood floors flow throughout the lower level, while LED lighting, crown molding, and custom plantation shutters are found throughout the house. Several sets of doubles doors provide seamless flow between inside and outside, including those found in the formal living room and formal dining room. One bedroom is located downstairs with an attached ensuite, which is perfect for a home office or extended family! Spectacular gourmet kitchen is equipped with top-of-the-line Wolf Stainless Steel appliances including an 8-burner range, custom built in refrigerator, 3 ovens, 3 dishwashers, and a trash compactor. Kitchen features granite counters, custom glass subway tile backsplash, modern chandeliers, an oversized island, custom cabinets, large pantry, and a breakfast nook with VIEWS. Separate butler's pantry has a wine area and second fridge! Adjacent family room is huge with a cozy gas raised hearth fireplace and built-in surround sound speakers. Downstairs laundry room includes lots of cabinets and counter space. The spacious upstairs features a large loft, perfect for setting up a second family room or play area. Additionally, there is an alcove that makes a great second office. Master suite is an ideal retreat, featuring a private balcony with incredible views, and an ensuite that includes an oversized shower, soaking tub, dual vanities, bidet, and a huge walk-in closet! Each of the 3 secondary bedrooms found upstairs includes its own bathroom. The backyard is an entertainer's dream, with an expansive custom paver patio and built-in outdoor kitchen that includes a BBQ island with fridge and sink! Take in the surrounding views in a new Saltwater Pebble Sheen pool with beautiful cascading spill-over spa. Grass areas are found on both the side and back of the house. Plenty of room to relax and play all year round! House includes the latest in home technology including a Whole House WIFI system, smart systems for dual climate control, and smart irrigation. Garage features 3 car parking, epoxy floors, and custom built-ins and storage. The Big Sky community offers many amenities including a sports park, dog park, and many hiking trails. This is truly a rare find, don't miss your opportunity to own this pristine estate! Welcome home!

    This property is off market, which means it's not currently listed for sale or rent on Zillow. This may be different from what's available on other websites or public sources.

    Facts & features

    Interior

    Bedrooms & bathrooms
    • Bedrooms: 5
    • Bathrooms: 6
    • Full bathrooms: 5
    • 1/2 bathrooms: 1
    Appliances
    • Included: Dishwasher, Dryer, Garbage disposal, Refrigerator, Trash compactor
    Features
    • 9 Foot Ceilings, Recessed Lighting, Surround Sound Wired
    • Flooring: Softwood, Tile, Other, Carpet
    • Has fireplace: Yes
    • Fireplace features: Raised Hearth
    Interior area
    • Total interior livable area: 4,781 sqft

    Property

    Parking
    • Total spaces: 3
    • Parking features: Garage - Attached
    Features
    • Entry location: Main Level
    • Fencing: Block Wall, Wrought Iron
    Lot
    • Size: 0.31 Acres
    Details
    • Parcel number: 6190260265

    Construction

    Type & style
    • Home type: SingleFamily
    Materials
    • Roof: Tile
    Condition
    • Updated/Remodeled
    • Year built: 2006

    Community & neighborhood

    Location
    • Region: Simi Valley

    HOA & financial

    HOA
    • Has HOA: Yes
    • HOA fee: $248 monthly
    • Amenities included: Gated Community, Hiking Trails

    Other

    Other facts
    • Lot Description: Street Paved, Landscaped, Lawn, Sidewalks, Fenced Yard, Gated Community
    • View Type: Mountain View, Hills View
    • Other Property Features: Balcony, High Ceilings 9+ Ft, Barbeque Private
    • Appliances: Dishwasher, Trash Compactor, Refrigerator, Dryer, Washer
    • Cooking Appliances: Double Oven, Microwave, Cooktop - Gas, Range Hood, Range, Built-In BBQ
    • Kitchen Features: Open to Family Room, Pantry, Remodeled, Gourmet Kitchen, Granite Counters, Island
    • Bedroom Features: Master Suite, Walk-In Closet, Main Floor Bedroom
    • Bathroom Features: Remodeled, Shower & Tub, Shower Over Tub, Double Vanity(s), Bidet
    • Flooring: Ceramic Tile, Wood/Wood Like
    • Disclosures: CC & R, Homeowners Association
    • Cooling Type: Central A/C
    • Building Styles: Spanish
    • Fencing: Block Wall, Wrought Iron
    • Interior Features: 9 Foot Ceilings, Recessed Lighting, Surround Sound Wired
    • Rooms: Office, Walk In Pantry, Family Room, Living Room, Master Bedroom, Walk-In Closet, 2nd Story Family Room, Formal Entry
    • Spa Description: Private Spa
    • Fireplace Fuel: Gas
    • Pool Description: Private Pool
    • Association Amenities: Gated Community, Hiking Trails
    • Parking Features: Driveway - Pavers
    • Patio Features: Covered
    • Fireplace: Yes
    • Fireplace Features: Raised Hearth
    • Roofing: Clay Tile
    • Special Conditions: Standard
    • Lock Box Type: Supra
    • Lot Location: Corner Lot
    • Property Condition: Updated/Remodeled
    • Spa Construction: In Ground
    • Lot Size Source: Public Records
    • View: Yes
    • Property Type: A
    • Year Built Source: Assessor
    • Showing Contact Type: Agent
    • Entry Location: Main Level
    • Pool Construction: In Ground
    • Sprinklers: Sprinkler System, Sprinkler Timer, Drip System
    • Eating Areas: Breakfast Nook, Formal Dining Room
    • Laundry Locations: Individual Room
    • Windows: Plantation Shutters, Custom/Window Coverings
    • Fireplace Location: Family Room, Living Room
    • Possession: Negotiable
    • Security Safety: Gated Community
    • Lock Box Location: Call Listing Agent
    • Parking Type: Garage
    • Buyer Agency Comp Type: %

    Price history

    DateEventPrice
    8/20/2021Sold$1,599,999$335/sqft
    Source: CSMAOR #221003230 Report a problem
    7/23/2021Pending sale$1,599,999$335/sqft
    Source: CSMAOR #221003230 Report a problem
    6/27/2021Contingent$1,599,999$335/sqft
    Source: CRMLS #221003230 Report a problem
    6/15/2021Listed for sale$1,599,999+26.3%$335/sqft
    Source: CSMAOR #221003230 Report a problem
    6/28/2017Sold$1,267,000-2.2%$265/sqft
    Source: CSMAOR #217005104 Report a problem
    5/30/2017Pending sale$1,294,900$271/sqft
    Source: Century 21 Troop Real Estate #120935978976 Report a problem
    5/4/2017Listed for sale$1,294,900-0.4%$271/sqft
    Source: CENTURY 21 Troop Real Estate #217005104 Report a problem
    1/11/2007Sold$1,300,500$272/sqft
    Source: Public Record Report a problem

    Public tax history

    YearProperty taxesTax assessment
    2025$19,433 +7.3%$1,697,929 +2%
    2024$18,104 $1,664,637 +2%
    2023$18,104 -0.1%$1,631,998 +2%
    2022$18,121 +12.1%$1,599,999 +14.7%
    2021$16,159 +4.5%$1,395,077 +3.8%
    2020$15,465 +4.6%$1,344,549 +2%
    2019$14,787 +0.5%$1,318,186 +2%
    2018$14,710 +9.2%$1,292,340 +9.4%
    2017$13,474 +0.4%$1,181,000 -2.2%
    2016$13,421 +23.9%$1,208,000 +24.4%
    2015$10,832 -0.7%$971,000
    2014$10,912 $971,000 +21.1%
    2013-- $802,000 -6.1%
    2012-- $854,000 -15.1%
    2011-- $1,006,000 +14.3%
    2009-- $880,000 -15.1%
    2007-- $1,036,008 +92%
    2006-- $539,573

    Find assessor info on the county website

    Neighborhood: 93065

    Nearby schools

    GreatSchools rating
    Schools provided by the listing agent
    • District: Moorpark Unified School District

    Source: The MLS. This data may not be complete. We recommend contacting the local school district to confirm school assignments for this home.

    Get pre-qualified for a loan
    At Zillow Home Loans, we can pre-qualify you in as little as 5 minutes with no impact to your credit score.

    An equal housing lender. NMLS #10287.