Located in the sought-after North Cliff Conservation District, this charming Tudor home offers a perfect blend of elegance and comfort. Spanning 1,304 square feet, the hardwood floors gracefully guide you through the inviting living room, dining area, and bedrooms. An accent wall in the dining room adds a touch of personality, creating a warm and welcoming atmosphere for gatherings. Outside, a private yard invites serene moments under the open sky, ideal for relaxation or entertaining guests. The convenience of a double car garage ensures ample parking and storage space, while the galley kitchen delights with sleek granite countertops, perfect for culinary adventures. This home appeals to families and professionals alike, seeking both character and functionality. Don't miss this rare opportunity to make this Tudor gem your own – schedule a viewing today and envision life in this unique, well-appointed residence.
Sold
Price Unknown
2634 Catherine St, Dallas, TX 75211
2beds
1,304sqft
Single Family Residence
Built in 1946
6,054 Square Feet Lot
$377,400 Zestimate®
$--/sqft
$2,239 Estimated rent
Home value
$377,400
$355,000 - $404,000
$2,239/mo
Zestimate® history
Owner options
List your home for rent
$2,239/mo
Rent Zestimate®
Find your next renter with Zillow Rental Manager. Plus, with online applications, you can quickly screen prospective tenants – for free.
$2,239/mo
Rent Zestimate®
Refinance and save
Refinancing to a lower rate could help reduce your monthly payments and save thousands over the life of the loan.
Explore your selling options
Work with a Zillow partner agent
Leverage their expertise and Zillow's premium Showcase listings to get your home seen by more buyers.
Get startedList with your own agent
Get your home in front of millions of buyers by listing it on Zillow.
Learn how to do itSell it yourself
Take full control of how buyers see your home on Zillow by listing For Sale by Owner (FSBO).
List your homeWhat's special
Zillow last checked:
Listing updated:
Listed by:
Griselda Rodriguez 0811439 469-755-9600,
Competitive Edge Realty LLC 972-200-3685
Bought with:
Donna Lockwood
Redfin Corporation
Source: NTREIS,MLS#: 20678546
Facts & features
Interior
Bedrooms & bathrooms
- Bedrooms: 2
- Bathrooms: 2
- Full bathrooms: 2
Primary bedroom
- Features: Ceiling Fan(s), En Suite Bathroom, Walk-In Closet(s)
- Level: First
- Dimensions: 13 x 12
Primary bathroom
- Features: Dual Sinks, Jetted Tub, Separate Shower
- Level: First
- Dimensions: 10 x 10
Dining room
- Level: First
- Dimensions: 12 x 11
Other
- Level: First
- Dimensions: 8 x 6
Other
- Features: Ceiling Fan(s)
- Level: First
- Dimensions: 14 x 11
Kitchen
- Features: Galley Kitchen, Granite Counters
- Level: First
- Dimensions: 17 x 10
Living room
- Features: Ceiling Fan(s), Fireplace
- Level: First
- Dimensions: 18 x 11
Heating
- Central
Cooling
- Central Air, Ceiling Fan(s)
Appliances
- Included: Some Gas Appliances, Dryer, Dishwasher, Disposal, Gas Range, Microwave, Plumbed For Gas
- Laundry: Stacked
Features
- Built-in Features, Decorative/Designer Lighting Fixtures, Granite Counters, High Speed Internet, Pantry, Cable TV, Natural Woodwork, Walk-In Closet(s)
- Flooring: Ceramic Tile, Hardwood, Vinyl
- Windows: Window Coverings
- Has basement: No
- Number of fireplaces: 1
- Fireplace features: Decorative, Living Room, Masonry
Interior area
- Total interior livable area: 1,304 sqft
Property
Parking
- Total spaces: 2
- Parking features: Door-Multi, Driveway, Garage, Garage Door Opener, Workshop in Garage
- Garage spaces: 2
- Has uncovered spaces: Yes
Features
- Levels: One
- Stories: 1
- Exterior features: Private Yard
- Pool features: None
- Fencing: Wood
Lot
- Size: 6,054 Square Feet
- Dimensions: 123 x 50
Details
- Additional structures: Garage(s)
- Parcel number: 00000296176000000
Construction
Type & style
- Home type: SingleFamily
- Architectural style: Tudor,Historic/Antique
- Property subtype: Single Family Residence
Materials
- Foundation: Other
- Roof: Shingle
Condition
- Year built: 1946
Utilities & green energy
- Sewer: Public Sewer
- Water: Public
- Utilities for property: Electricity Available, Sewer Available, Water Available, Cable Available
Green energy
- Indoor air quality: Ventilation
Community & HOA
Community
- Security: Security System, Carbon Monoxide Detector(s), Other, Smoke Detector(s)
- Subdivision: Crawpord Park Add
HOA
- Has HOA: No
Location
- Region: Dallas
Financial & listing details
- Tax assessed value: $356,200
- Annual tax amount: $6,928
- Date on market: 7/23/2024
- Cumulative days on market: 18 days
- Listing terms: Cash,Conventional,FHA,Lease Back,VA Loan
- Exclusions: Refrigerator, Washer
- Electric utility on property: Yes
Price history
| Date | Event | Price |
|---|---|---|
| 9/5/2024 | Sold | -- |
Source: NTREIS #20678546 Report a problem | ||
| 9/2/2024 | Pending sale | $360,000$276/sqft |
Source: NTREIS #20678546 Report a problem | ||
| 8/11/2024 | Contingent | $360,000$276/sqft |
Source: NTREIS #20678546 Report a problem | ||
| 8/6/2024 | Listed for sale | $360,000$276/sqft |
Source: NTREIS #20678546 Report a problem | ||
| 8/1/2024 | Contingent | $360,000$276/sqft |
Source: NTREIS #20678546 Report a problem | ||
| 7/23/2024 | Listed for sale | $360,000+140.2%$276/sqft |
Source: NTREIS #20678546 Report a problem | ||
| 7/13/2009 | Sold | -- |
Source: Agent Provided Report a problem | ||
| 4/18/2009 | Listed for sale | $149,900$115/sqft |
Source: Century 21 #11185257 Report a problem | ||
Public tax history
| Year | Property taxes | Tax assessment |
|---|---|---|
| 2025 | $5,308 +15.7% | $356,200 +8.9% |
| 2024 | $4,587 -11.5% | $327,180 +8.4% |
| 2023 | $5,183 -4.6% | $301,900 +7.8% |
| 2022 | $5,431 +16.7% | $280,050 +4% |
| 2021 | $4,655 +7.7% | $269,260 |
| 2020 | $4,323 +10% | $269,260 +23.5% |
| 2019 | $3,930 +6.7% | $218,030 +26.9% |
| 2018 | $3,683 +16% | $171,850 -7.3% |
| 2017 | $3,176 +11.1% | $185,420 +9.3% |
| 2016 | $2,858 +5% | $169,670 +35.2% |
| 2015 | $2,721 | $125,450 |
| 2014 | $2,721 | $125,450 |
| 2013 | -- | -- |
| 2012 | -- | -- |
| 2011 | -- | -- |
| 2010 | -- | -- |
| 2009 | -- | -- |
| 2008 | -- | -- |
| 2007 | -- | -- |
| 2005 | -- | -- |
| 2004 | -- | -- |
| 2003 | -- | -- |
| 2002 | -- | -- |
| 2001 | -- | -- |
Find assessor info on the county website
Neighborhood: 75211
Nearby homes
- $231,9002 bd1 ba963 sqft2630 Catherine St, Dallas, TX 75211Off Market
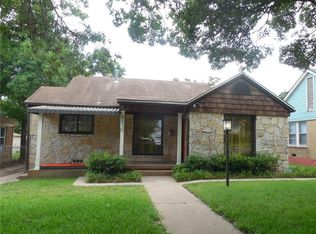
- $208,1003 bd1 ba1k sqft2638 Catherine St, Dallas, TX 75211Off Market
- $393,9003 bd2 ba1.5k sqft2626 Catherine St, Dallas, TX 75211Off Market

- $344,5002 bd2 ba1.2k sqft2642 Catherine St, Dallas, TX 75211Off Market
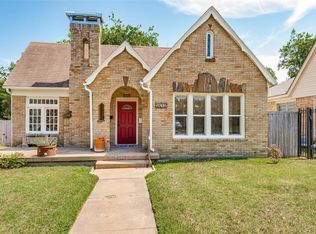
- $253,0003 bd1 ba1.1k sqft2635 Burlington Blvd, Dallas, TX 75211Off Market
- $423,8003 bd2 ba1.7k sqft2639 Burlington Blvd, Dallas, TX 75211Off Market
- $312,8002 bd1 ba1.3k sqft2646 Catherine St, Dallas, TX 75211Off Market
- $314,5003 bd1 ba1.3k sqft2631 Burlington Blvd, Dallas, TX 75211Off Market
Nearby schools
GreatSchools rating
- 4/10Lida Hooe Elementary SchoolGrades: PK-5Distance: 0.3 mi
- 6/10W E Greiner Exploratory Arts AcademyGrades: 6-8Distance: 1 mi
- 5/10Sunset High SchoolGrades: 9-12Distance: 0.8 mi
Schools provided by the listing agent
- Elementary: Hooe
- Middle: Greiner
- High: Sunset
- District: Dallas ISD
Source: NTREIS. This data may not be complete. We recommend contacting the local school district to confirm school assignments for this home.
Get a cash offer in 3 minutes
Find out how much your home could sell for in as little as 3 minutes with a no-obligation cash offer.
Estimated market value
$377,400
Get a cash offer in 3 minutes
Find out how much your home could sell for in as little as 3 minutes with a no-obligation cash offer.
Estimated market value
$377,400
- Texas
- Dallas County
- Dallas
- 75211
- 2634 Catherine St
