Skip main navigation
Sold for $637,500
Street View
  • $637,500

    2634 Concorde Ct, Clearwater, FL 33761

    3beds
    1,639sqft
    Single Family Residence
    Built in 1978
    0.38 Acres Lot
    $638,400 Zestimate®
    $389/sqft
    $3,466 Estimated rent

    Home value

    $638,400

    $581,000 - $702,000

    $3,466/mo

    Zestimate® history
    Loading
    Loading...

    Owner options

    List your home for rent

    $3,466/mo

    Rent Zestimate®

    Find your next renter with Zillow Rental Manager. Plus, with online applications, you can quickly screen prospective tenants – for free.

    Learn more

    $3,466/mo

    Rent Zestimate®

    Refinance and save

    $4,358/mo

    Est. payment

    Refinancing to a lower rate could help reduce your monthly payments and save thousands over the life of the loan.

    See today's rates

    $4,358/mo

    Est. payment

    Explore your selling options

    Work with a Zillow partner agent

    Leverage their expertise and Zillow's premium Showcase listings to get your home seen by more buyers.

    Get started

    List with your own agent

    Get your home in front of millions of buyers by listing it on Zillow.

    Learn how to do it

    Sell it yourself

    Take full control of how buyers see your home on Zillow by listing For Sale by Owner (FSBO).

    List your home

    What's special

    Breakfast barRenovated lanaiQuartz waterfall countertopsVersatile dressing roomAiry ambianceOpen bright floorplanDesirable cul-de-sac
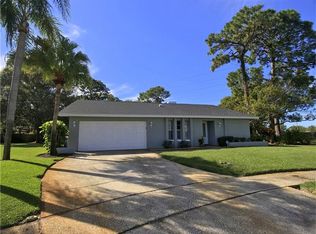
    Perfectly suited for the most discerning buyer, this completely and beautifully fully remodeled smart home sits quietly on a desirable cul-de-sac, offering both privacy and luxury. Step inside to discover modern elegance—new LED recessed lighting, wide-plank tile flooring throughout, and an open, bright floorplan designed for effortless living. The dining room’s large picture window fills the space with natural light, enhancing the home’s airy ambiance. The show-stopper kitchen is a masterpiece, boasting white shaker soft-close cabinetry, a full-height Italian tile backsplash, quartz waterfall countertops, pot-filler, high-end stainless-steel appliances, an apron sink, and a breakfast bar. The kitchen is open to the living room with a striking white-sashed tongue-and-groove vaulted ceiling and impact sliders leading to the pool for easy and effortless entertaining. The primary suite is a sanctuary with a beautifully updated ensuite bath and a versatile dressing room that could serve as a walk-in closet, private office, or sitting area—plus direct access to the sparkling pool. Two additional bedrooms are equally well-appointed, and both bathrooms shine with floor-to-ceiling subway tile, soft-close custom cabinetry, Toto toilets—including a heated electric Toto in the primary bath. The enormous fenced backyard is your private resort featuring a renovated lanai, multiple entertaining areas, perfect for grilling and a refreshing pool ideal for outdoor gatherings or relaxing. A patio off the garage leads to a gated walkway accessing the Duke Energy Trail, with nearby sidewalks connecting to parks and ballfields. Additional upgrades include 2017 HVAC, a brand-new 2025 240-amp electrical panel for a car charger, 2024 vinyl fencing, and a 2024 DE pool filter. Conveniently located near Countryside Country Club, the library, shopping, dining, and world-famous beaches—this home truly checks every box. Move in and live beautifully!

    Zillow last checked:

    Listing updated:

    Listed by:

    Martha Thorn 727-432-9019,

    COLDWELL BANKER REALTY 727-581-9411

    Bought with:

    Martha Thorn, 477603

    COLDWELL BANKER REALTY

    Source: Stellar MLS,MLS#: TB8454754MLS LogoOriginating MLS: Suncoast Tampa

    Facts & features

    Interior

    Bedrooms & bathrooms
    • Bedrooms: 3
    • Bathrooms: 2
    • Full bathrooms: 2
    Primary bedroom
    • Features: Ceiling Fan(s), En Suite Bathroom, Walk-In Closet(s)
    • Level: First
    • Area: 143 Square Feet
    • Dimensions: 13x11
    Kitchen
    • Features: Granite Counters
    • Level: First
    • Area: 96 Square Feet
    • Dimensions: 12x8
    Living room
    • Features: Ceiling Fan(s)
    • Level: First
    • Area: 198 Square Feet
    • Dimensions: 18x11
    Heating
    • Central, Electric
    Cooling
    • Central Air
    Appliances
    • Included: Dishwasher, Microwave, Range, Refrigerator
    • Laundry: In Garage
    Features
    • Ceiling Fan(s)
    • Flooring: Tile
    • Doors: Sliding Doors
    • Windows: Storm Window(s)
    • Has fireplace: No
    Interior area
    • Total structure area: 2,277
    • Total interior livable area: 1,639 sqft

    Property

    Parking
    • Total spaces: 2
    • Parking features: Driveway, Garage Door Opener
    • Attached garage spaces: 2
    • Has uncovered spaces: Yes
    Features
    • Levels: One
    • Stories: 1
    • Exterior features: Sidewalk
    • Has private pool: Yes
    • Pool features: Gunite, In Ground
    • Fencing: Fenced,Vinyl,Wood
    Lot
    • Size: 0.38 Acres
    • Dimensions: 93 x 130
    • Features: Cul-De-Sac, In County, Oversized Lot, Sidewalk
    Details
    • Parcel number: 202816168020002080
    • Special conditions: None

    Construction

    Type & style
    • Home type: SingleFamily
    • Property subtype: Single Family Residence
    Materials
    • Block, Stucco
    • Foundation: Slab
    • Roof: Shingle
    Condition
    • New construction: No
    • Year built: 1978

    Utilities & green energy

    • Electric: Photovoltaics Seller Owned
    • Sewer: Public Sewer
    • Water: Public
    • Utilities for property: Cable Available, Electricity Connected, Public
    Green energy
    • Energy generation: Solar

    Community & HOA

    Community
    • Pet fee: $0 monthly
    • Subdivision: CLUBHOUSE ESTATES OF COUNTRYSIDE
    HOA
    • Has HOA: No
    Location
    • Region: Clearwater

    Financial & listing details

    • Price per square foot: $389/sqft
    • Tax assessed value: $449,645
    • Annual tax amount: $7,718
    • Date on market: 12/8/2025
    • Cumulative days on market: 6 days
    • Listing terms: Cash,Conventional
    • Ownership: Fee Simple
    • Total actual rent: 0
    • Electric utility on property: Yes
    • Road surface type: Paved

    Price history

    DateEventPrice
    12/30/2025Sold$637,500-5.6%$389/sqft
    Source: Stellar MLS #TB8454754 Report a problem
    12/15/2025Pending sale$675,000$412/sqft
    Source: Stellar MLS #TB8454754 Report a problem
    12/8/2025Listed for sale$675,000+23.9%$412/sqft
    Source: Stellar MLS #TB8454754 Report a problem
    12/28/2023Sold$545,000-0.9%$333/sqft
    Source: Stellar MLS #U8221140 Report a problem
    11/29/2023Pending sale$549,900$336/sqft
    Source: Stellar MLS #U8221140 Report a problem
    11/15/2023Listed for sale$549,900+25%$336/sqft
    Source: Stellar MLS #U8221140 Report a problem
    9/27/2021Sold$440,000-5.2%$268/sqft
    Source: Public Record Report a problem
    9/16/2021Pending sale$464,000$283/sqft
    Source: RE/MAX International #T3325847 Report a problem
    9/10/2021Listing removed--
    Source: RE/MAX International Report a problem
    8/30/2021Pending sale$464,000$283/sqft
    Source: RE/MAX International #T3325847 Report a problem
    8/26/2021Listed for sale$464,000+85.6%$283/sqft
    Source: RE/MAX International #T3325847 Report a problem
    6/22/2015Sold$250,000$153/sqft
    Source: Public Record Report a problem
    4/28/2015Price change$250,000-2%$153/sqft
    Source: Coldwell Banker Action Realty #H2200675 Report a problem
    4/18/2015Price change$255,000-5.5%$156/sqft
    Source: Coldwell Banker Action Realty #H2200675 Report a problem
    3/18/2015Price change$269,900-1.9%$165/sqft
    Source: Coldwell Banker Action Realty #H2200675 Report a problem
    2/4/2015Listed for sale$275,000+37.6%$168/sqft
    Source: Coldwell Banker Action Realty #H2200675 Report a problem
    5/17/2011Listing removed$199,900+8.1%$122/sqft
    Source: Future Home Realty #7489875 Report a problem
    2/1/2011Sold$185,000-7.5%$113/sqft
    Source: Public Record Report a problem
    12/12/2010Pending sale$199,900$122/sqft
    Source: Future Home Realty #7489875 Report a problem
    11/14/2010Listed for sale$199,900-18.4%$122/sqft
    Source: Future Home Realty #7489875 Report a problem
    10/2/2008Sold$245,000+57.1%$149/sqft
    Source: Public Record Report a problem
    7/9/2002Sold$156,000+41.8%$95/sqft
    Source: Public Record Report a problem
    5/2/1994Sold$110,000$67/sqft
    Source: Public Record Report a problem

    Public tax history

    YearProperty taxesTax assessment
    2024$7,718 +21.1%$449,645 +20.6%
    2023$6,373 +2.8%$372,929 +3%
    2022$6,201 $362,067 +42.3%
    2021-- $254,358 +1.4%
    2020-- $250,846 +2.3%
    2019-- $245,206 +1.9%
    2018$4,155 $240,634 +2.1%
    2017$4,155 +4.5%$235,685 +1.1%
    2016$3,976 +69.2%$233,063 +53.5%
    2015$2,350 +9.9%$151,819 +7.4%
    2014$2,137 +0.8%$141,316 +1.5%
    2013$2,119 +2.2%$139,228 +1.7%
    2012$2,074 $136,901 -9.4%
    2011-- $151,041 +1.5%
    2010-- $148,809 -18.6%
    2009-- $182,761 +26.1%
    2008$2,135 $144,953 +3%
    2007-- $140,731 -16.2%
    2005-- $167,900 +11.9%
    2004$2,398 +1.8%$150,100 +18.2%
    2003$2,355 +45%$127,000 +8.5%
    2002$1,624 $117,100 +2.5%
    2001$1,624 +4.5%$114,200 +8.3%
    2000$1,554 $105,400
    Find assessor info on the county website

    Neighborhood: Clubhouse Estates

    Nearby schools

    GreatSchools rating
    Schools provided by the listing agent
    • Elementary: Curlew Creek Elementary-PN
    • Middle: Safety Harbor Middle-PN
    • High: Countryside High-PN

    Source: Stellar MLS. This data may not be complete. We recommend contacting the local school district to confirm school assignments for this home.

    Get a cash offer in 3 minutes
    Find out how much your home could sell for in as little as 3 minutes with a no-obligation cash offer.
    Estimated market value
    $638,400
    Get a cash offer in 3 minutes
    Find out how much your home could sell for in as little as 3 minutes with a no-obligation cash offer.
    Estimated market value
    $638,400