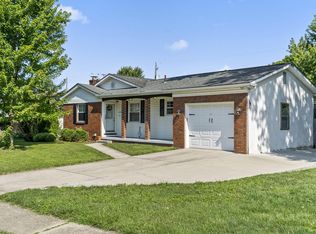
Offered for the first time on the market, this well-maintained brick ranch is perfectly positioned in a prime location, just minutes from shopping, schools, and major highways--offering both convenience and timeless appeal. Featuring 3 bedrooms and 2 full baths, this home provides a comfortable, functional layout ideal for everyday living.
Inside, you'll find an updated kitchen with custom cabinetry, Corian countertops, a new dishwasher, newer refrigerator, and a new faucet--blending style and practicality. The spacious owner's suite includes a private bath and first-floor laundry for added ease. An oversized dining area with a cozy masonry fireplace creates the perfect setting for gatherings and relaxing evenings. The full basement offers abundant storage, complete with a laundry tub, second laundry hookup, and a wood-burning stove, with great potential to be finished for additional living space. Enjoy summer evenings from the inviting front porch or unwind in the bright and sunny three-season room. Recent updates include a new roof (fall 2025), brand new Lennox A/C, sump pump, garage door opener, updated plumbing throughout, and fresh paint throughout. This is a rare opportunity to own a solid, thoughtfully updated home in an unbeatable location--ready for its next chapter.
Contingent
$329,900
2634 Dartmoor Rd, Grove City, OH 43123
3beds
1,596sqft
Single Family Residence
Built in 1961
8,712 Square Feet Lot
$-- Zestimate®
$207/sqft
$-- HOA
What's special
Well-maintained brick ranchCozy masonry fireplaceFirst-floor laundryCustom cabinetryCorian countertopsFresh paint throughoutInviting front porch
- 29 days |
- 937 |
- 48 |
Likely to sell faster than
Zillow last checked:
Listing updated:
Listed by:
Stacey L Long 614-204-8426,
Hart Real Estate Agency LLC
Source: Columbus and Central Ohio Regional MLS ,MLS#: 226027701
Facts & features
Interior
Bedrooms & bathrooms
- Bedrooms: 3
- Bathrooms: 2
- Full bathrooms: 2
- Main level bedrooms: 3
Cooling
- Central Air
Appliances
- Included: Dishwasher, Gas Range, Microwave, Refrigerator
Features
- Flooring: Wood
- Windows: Insulated Windows
- Basement: Full
- Number of fireplaces: 1
- Fireplace features: One
- Common walls with other units/homes: No Common Walls
Interior area
- Total structure area: 1,596
- Total interior livable area: 1,596 sqft
Property
Parking
- Total spaces: 2
- Parking features: Detached
- Garage spaces: 2
Features
- Levels: One
- Patio & porch: Porch
- Fencing: Fenced
Lot
- Size: 8,712 Square Feet
Details
- Parcel number: 040002824
- Special conditions: Standard
Construction
Type & style
- Home type: SingleFamily
- Architectural style: Ranch
- Property subtype: Single Family Residence
Materials
- Foundation: Block
Condition
- New construction: No
- Year built: 1961
Utilities & green energy
- Sewer: Public Sewer
- Water: Public
Community & HOA
HOA
- Has HOA: No
Location
- Region: Grove City
Financial & listing details
- Price per square foot: $207/sqft
- Tax assessed value: $287,000
- Annual tax amount: $4,671
- Date on market: 7/23/2026
- Listing terms: VA Loan,FHA,Conventional
Estimated market value
Not available
Estimated sales range
Not available
Not available
Price history
| Date | Event | Price |
|---|---|---|
| 7/27/2026 | Contingent | $329,900$207/sqft |
Source:  Columbus and Central Ohio Regional MLS #226027701 Report a problem Columbus and Central Ohio Regional MLS #226027701 Report a problem | ||
| 7/23/2026 | Listed for sale | $329,900$207/sqft |
Source: Columbus and Central Ohio Regional MLS #226027701 Report a problem | ||
Public tax history
| Year | Property taxes | Tax assessment |
|---|---|---|
| 2024 | $4,677 +14.3% | $100,460 |
| 2023 | $4,093 +26.9% | $100,460 +63% |
| 2022 | $3,225 -1.9% | $61,640 |
| 2021 | $3,288 +0.3% | $61,640 |
| 2020 | $3,277 +18.4% | $61,640 +22.8% |
| 2019 | $2,768 +0.4% | $50,190 |
| 2018 | $2,757 | $50,190 |
| 2017 | $2,757 +0.2% | $50,190 +7.5% |
| 2016 | $2,751 0% | $46,700 |
| 2015 | $2,751 | $46,700 |
| 2014 | $2,751 +111.7% | $46,700 +0% |
| 2013 | $1,299 -49.4% | $46,690 |
| 2011 | $2,568 -17% | $46,690 -19.3% |
| 2010 | $3,093 +16.5% | $57,855 |
| 2008 | $2,654 +3.4% | $57,855 |
| 2007 | $2,567 -15.2% | -- |
| 2006 | $3,027 +0.2% | -- |
| 2005 | $3,020 +23.8% | -- |
| 2004 | $2,439 -0.6% | -- |
| 2003 | $2,455 -0.7% | -- |
| 2002 | $2,473 +3.3% | -- |
| 2001 | $2,393 -1.3% | -- |
| 2000 | $2,425 | -- |
Find assessor info on the county website
Monthly payment
Est. payment
Payment breakdown
Explore the cost of this home by adjusting the details. Changes won't be saved.Climate risks
Neighborhood: 43123
Nearby schools
GreatSchools rating
- 7/10JC Sommer Elementary SchoolGrades: K-4Distance: 0.6 mi
- 7/10Jackson Middle SchoolGrades: 7-8Distance: 2 mi
- 6/10Grove City High SchoolGrades: 9-12Distance: 0.7 mi
- $268,1003 bd1 ba1k sqft2652 Dartmoor Rd, Grove City, OH 43123Off Market
- $291,9003 bd2 ba1.1k sqft2642 Dartmoor Rd, Grove City, OH 43123Off Market

- $269,3002 bd1 ba1k sqft2662 Dartmoor Rd, Grove City, OH 43123Off Market
- $277,4003 bd1 ba1k sqft2667 Queensway Dr, Grove City, OH 43123Off Market
- $285,4003 bd3 ba1k sqft2659 Queensway Dr, Grove City, OH 43123Off Market
- $279,8003 bd2 ba1.1k sqft2675 Queensway Dr, Grove City, OH 43123Off Market
- $249,9003 bd1 ba1k sqft2651 Queensway Dr, Grove City, OH 43123Off Market
- $933,0005 bd4 ba3.9k sqft245 High Meadow Rd, Winchester Center, CT 06094Off Market
A local agent can set up tours, give advice and negotiate with sellers.
A local lender can help you make sure your offer is ready when you are.
Similar homes
- $335,0003 bd2 ba1.8k sqft3148 Kingswood Dr, Grove City, OH 43123For Sale
 MLS ID #226030387, Stacie N Testaguzza, Keller Williams Greater Cols. Columbus and Central Ohio Regional MLS
 - $335,0005 bd3 ba2.1k sqft3454 Helen Pl, Grove City, OH 43123For Sale
 MLS ID #226027089, Chad G Campbell, Nobility Realty, LLC. Columbus and Central Ohio Regional MLS
 - $200,0003 bd2 ba1.2k sqft2683 Eugene Ave, Grove City, OH 43123Auction
 MLS ID #226030579, Brian G Davis, Auction Ohio. Columbus and Central Ohio Regional MLS
 - $220,0003 bd2 ba1.7k sqft1727 Sioux Ct, Grove City, OH 43123Auction
 MLS ID #226029523, Branen L Weade, Weade Realtors & Auctioneers. Columbus and Central Ohio Regional MLS
 - $330,0003 bd2 ba2k sqft5828 Satinwood Dr, Columbus, OH 43229For SaleMLS ID #226030445, Emily M Rompage, Fathom Realty Ohio. Columbus and Central Ohio Regional MLS
- $349,9004 bd2 ba1.4k sqft3435 Fox Run Rd, Westerville, OH 43081For SaleMLS ID #226031584, Robert D Richmond, Red 1 Realty. Columbus and Central Ohio Regional MLS
- $280,0004 bd2 ba1.7k sqft1119 Saint Matthew Ave, Columbus, OH 43204For SaleMLS ID #226024119, Hasina Nelson, Keller Williams Greater Cols. Columbus and Central Ohio Regional MLS
- $315,0004 bd2 ba1.7k sqft5417 Walshire Dr, Columbus, OH 43232For SaleMLS ID #226030707, Tonya Mangin, Cutler Real Estate. Columbus and Central Ohio Regional MLS
- $340,0003 bd3 ba1.7k sqft1340 Tenagra Way, Columbus, OH 43228For SaleMLS ID #226024468, Joseph M Schneider, Howard Hanna Real Estate Svcs. Columbus and Central Ohio Regional MLS
- $349,9003 bd2 ba1.5k sqft3515 Kroehler Dr, Hilliard, OH 43026For SaleMLS ID #226030614, Susan Wainfor, Coldwell Banker Realty. Columbus and Central Ohio Regional MLS
- $364,9993 bd3 ba1.7k sqft475 W Johnstown Rd, Gahanna, OH 43230For SaleMLS ID #226028673, Abigail E Swihart Valentine, Red 1 Realty. Columbus and Central Ohio Regional MLS
- $318,5003 bd2 ba1.2k sqft5152 Cavalier Dr, Hilliard, OH 43026For SaleMLS ID #226028707, Mara Ackermann, RE/MAX Consultant Group. Columbus and Central Ohio Regional MLS
- $289,0003 bd2 ba1.5k sqft513 Binns Blvd, Columbus, OH 43204For SaleMLS ID #226023553, Julie L Morgan, RE/MAX Affiliates, Inc.. Columbus and Central Ohio Regional MLS
- $230,0003 bd2 ba1.5k sqft3203 Lockbourne Rd, Columbus, OH 43207For SaleMLS ID #226029181, Christopher Weatherly, 3CRE Advisors, LLC. Columbus and Central Ohio Regional MLS
- $229,9003 bd1 ba948 sqft1565 Rock Creek Dr, Grove City, OH 43123For SaleMLS ID #226024686, Justin M Hazley, Red 1 Realty. Columbus and Central Ohio Regional MLS
- $309,0003 bd2 ba1.3k sqft208 E Northwood Ave, Columbus, OH 43201For SaleMLS ID #226030463, Shaun Hood, Coldwell Banker Realty. Columbus and Central Ohio Regional MLS
- $320,0003 bd2 ba1.3k sqft1468 Bolenhill Ave, Columbus, OH 43229For SaleMLS ID #226029850, Cheri Jacobus, Blue Tree Realty. Columbus and Central Ohio Regional MLS
- $250,0005 bd2 ba2.1k sqft1408 Brown Rd, Columbus, OH 43223For SaleMLS ID #226027947, Cameron L Jordan, Howard Hanna Real Estate Svcs. Columbus and Central Ohio Regional MLS
- $375,0003 bd3 ba1.7k sqft3159 Plymouth Pl, Columbus, OH 43213For SaleMLS ID #226027025, Kristyn Paxton, Howard Hanna Real Estate Svcs. Columbus and Central Ohio Regional MLS
- $349,9003 bd3 ba2k sqft1344 Yorktown Rd, Columbus, OH 43232For SaleMLS ID #226024222, Roman Zuravlov, Key Realty. Columbus and Central Ohio Regional MLS
