Welcome to 2634 Dennis Drive in Alton Illinois! This roomy 3 bedroom 3 bath home offers open concept living with 2844 total square feet of finished living space on the main and lower level walk-out. The main level features a gas fireplace, open floor plan and a vaulted ceiling in the living room. Tons of natural light throughout this updated home with neutral paint and brand new luxury vinyl flooring on main level bedrooms and in iving room. The generous cook's kitchen has tons of storage space, a pantry, granite countertops and custom cabinetry. Plenty of resident chef perks with all stainless kitchen appliances plus an extra full sized refrigerator on the lower level walk out. You'll have your choice of bar height dining at the breakfast bar or a combination living room/dining room space that walks outside to your 18' x 18' alfresco happy place on the back yard elevated maintenance free deck! Easy everyday living perks with a large main level primary ensuite, primary bathroom and a dedicated main floor laundry room with washer and dryer staying. The lower level living space is a walkout with an additional utility door access to the backyard and abundant storage. The full, mostly finished, lower level presents a third bedroom or home office/den, a third full bathroom and a 16' x 16' patio that walks out from the lower level great room to a generous back yard. All of this sitting on nearly a half acre of land with plenty of gardening and landscaping opportunities. This quiet neighborhood, Bryden Meadows Subdivision, offers you a peaceful existence and easy access to Seminary Street and 255. Leave your busy world behind and make this amazing turn-key updated home your new "Home Sweet Shangr-La". Coming soon....first showings Friday July 10th. Don't wait...call your favorite realtor today to schedule your showing appointment!
Closed
Listed by: RE/MAX River Bend • Bjaye J Greer • 314-570-9978
Bought with: Landmark Realty
$354,500
2634 Dennis Dr, Alton, IL 62002
3beds
2,844sqft
Single Family Residence
Built in 1998
0.32 Acres Lot
$355,900 Zestimate®
$125/sqft
$2,523 Estimated rent
Home value
$355,900
$331,000 - $384,000
$2,523/mo
Zestimate® history
Owner options
List your home for rent
$2,523/mo
Rent Zestimate®
Find your next renter with Zillow Rental Manager. Plus, with online applications, you can quickly screen prospective tenants – for free.
$2,523/mo
Rent Zestimate®
Refinance and save
$2,743/mo
Est. payment
Refinancing to a lower rate could help reduce your monthly payments and save thousands over the life of the loan.
$2,743/mo
Est. payment
Explore your selling options
Work with a Zillow partner agent
Leverage their expertise and Zillow's premium Showcase listings to get your home seen by more buyers.
Get startedList with your own agent
Get your home in front of millions of buyers by listing it on Zillow.
Learn how to do itSell it yourself
Take full control of how buyers see your home on Zillow by listing For Sale by Owner (FSBO).
List your homeWhat's special
Gas fireplaceTons of storage spaceAll stainless kitchen appliancesOpen concept livingAbundant storageCustom cabinetryGranite countertops
Zillow last checked:
Listing updated:
Listed by:
Bjaye J Greer 314-570-9978,
RE/MAX River Bend
Bought with:
Devin Outman, 475183933
Landmark Realty
Source: MARIS,MLS#: 26041420 Originating MLS: Southwestern Illinois Board of REALTORS
Originating MLS: Southwestern Illinois Board of REALTORSFacts & features
Interior
Bedrooms & bathrooms
- Bedrooms: 3
- Bathrooms: 3
- Full bathrooms: 3
- Main level bathrooms: 2
- Main level bedrooms: 2
Primary bedroom
- Features: Floor Covering: Luxury Vinyl Plank
- Level: Main
- Area: 240
- Dimensions: 16x15
Bedroom 2
- Features: Floor Covering: Luxury Vinyl Plank
- Level: Main
- Area: 132
- Dimensions: 11x12
Bedroom 3
- Features: Floor Covering: Ceramic Tile
- Level: Lower
- Area: 210
- Dimensions: 14x15
Primary bathroom
- Features: Floor Covering: Ceramic Tile
- Level: Main
- Area: 104
- Dimensions: 8x13
Bathroom 2
- Features: Floor Covering: Ceramic Tile
- Level: Main
- Area: 56
- Dimensions: 8x7
Bathroom 3
- Features: Floor Covering: Ceramic Tile
- Level: Lower
- Area: 35
- Dimensions: 5x7
Dining room
- Description: Combo Dining / Breakfast Room
- Features: Floor Covering: Ceramic Tile
- Level: Main
- Area: 169
- Dimensions: 13x13
Family room
- Description: Walk out great room
- Features: Floor Covering: Ceramic Tile
- Level: Lower
- Area: 598
- Dimensions: 26x23
Kitchen
- Features: Floor Covering: Ceramic Tile
- Level: Main
- Area: 120
- Dimensions: 10x12
Laundry
- Features: Floor Covering: Ceramic Tile
- Level: Main
- Area: 48
- Dimensions: 8x6
Living room
- Features: Floor Covering: Luxury Vinyl Plank
- Level: Main
- Area: 399
- Dimensions: 21x19
Storage
- Features: Floor Covering: Concrete
- Level: Lower
Heating
- Electric, Forced Air
Cooling
- Attic Fan, Ceiling Fan(s), Central Air, Electric
Appliances
- Included: Stainless Steel Appliance(s), Dishwasher, Disposal, Exhaust Fan, Ice Maker, Microwave, Free-Standing Electric Oven, Free-Standing Electric Range, Refrigerator, Washer/Dryer, Water Heater
- Laundry: Laundry Room, Main Level
Features
- Breakfast Bar, Ceiling Fan(s), Custom Cabinetry, Dining/Living Room Combo, Double Vanity, Granite Counters, Kitchen Island, Kitchen/Dining Room Combo, Open Floorplan, Pantry, Recessed Lighting, Shower, Smart Thermostat, Walk-In Closet(s), Workshop/Hobby Area
- Flooring: Ceramic Tile, Concrete, Luxury Vinyl, Tile
- Doors: Panel Door(s), Sliding Doors
- Basement: Finished,Full,Sleeping Area,Storage Space
- Number of fireplaces: 1
- Fireplace features: Living Room
Interior area
- Total structure area: 2,844
- Total interior livable area: 2,844 sqft
- Finished area above ground: 1,680
- Finished area below ground: 1,164
Property
Parking
- Total spaces: 2
- Parking features: Driveway, Garage, Inside Entrance, Kitchen Level, Off Street, Paved
- Attached garage spaces: 2
- Has uncovered spaces: Yes
Features
- Levels: One
- Patio & porch: Deck, Front Porch, Patio
- Exterior features: Lighting, Rain Gutters
- Fencing: Back Yard
Lot
- Size: 0.32 Acres
- Dimensions: 82.37 x 178.71 irregular
- Features: Cleared, Front Yard, Landscaped, Level
Details
- Parcel number: 202023102203036
- Special conditions: Standard
Construction
Type & style
- Home type: SingleFamily
- Architectural style: Contemporary
- Property subtype: Single Family Residence
Materials
- Brick, Concrete, Vinyl Siding
Condition
- Year built: 1998
Utilities & green energy
- Electric: Ameren
- Sewer: Septic Tank
- Water: Public
- Utilities for property: Cable Available, Electricity Connected, Natural Gas Connected, Sewer Not Available, Water Connected
Community & HOA
Community
- Security: Secured Garage/Parking, Smoke Detector(s)
- Subdivision: Bryden Meadows Add
HOA
- Has HOA: Yes
- Amenities included: Other
- Services included: Other
- HOA fee: $100 annually
- HOA name: Bryden Meadows HOA
Location
- Region: Alton
Financial & listing details
- Price per square foot: $125/sqft
- Tax assessed value: $274,860
- Annual tax amount: $5,721
- Date on market: 7/10/2026
- Cumulative days on market: 11 days
- Listing terms: Cash,Conventional,FHA,VA Loan
- Ownership: Private
- Electric utility on property: Yes
- Road surface type: Concrete
Price history
| Date | Event | Price |
|---|---|---|
| 8/26/2026 | Sold | $354,500+1.3%$125/sqft |
Source:  MARIS #26041420 Report a problem MARIS #26041420 Report a problem | ||
| 7/21/2026 | Pending sale | $349,900$123/sqft |
Source: MARIS #26041420 Report a problem | ||
| 7/10/2026 | Listed for sale | $349,900+16.6%$123/sqft |
Source: MARIS #26041420 Report a problem | ||
| 5/31/2024 | Sold | $300,000+1.7%$105/sqft |
Source: MARIS #24029013 Report a problem | ||
| 5/12/2024 | Pending sale | $294,900$104/sqft |
Source: MARIS #24029013 Report a problem | ||
| 5/10/2024 | Listed for sale | $294,900$104/sqft |
Source: MARIS #24029013 Report a problem | ||
Public tax history
| Year | Property taxes | Tax assessment |
|---|---|---|
| 2024 | $5,721 +5.4% | $91,620 +6.9% |
| 2023 | $5,427 +5.2% | $85,690 +7% |
| 2022 | $5,160 +5.7% | $80,080 +8.1% |
| 2021 | $4,880 +2.7% | $74,060 +4.3% |
| 2020 | $4,751 -1.1% | $71,020 +3.3% |
| 2019 | $4,806 | $68,770 +5.4% |
| 2018 | -- | $65,270 -8.2% |
| 2017 | $5,305 +5.3% | $71,100 +4.4% |
| 2016 | $5,036 | $68,090 +3.7% |
| 2015 | $5,036 | $65,630 |
| 2014 | $5,036 | $65,630 -2.8% |
| 2013 | $5,036 | $67,490 -4.9% |
| 2012 | -- | $71,000 |
| 2011 | -- | $71,000 +4.4% |
| 2010 | -- | $68,010 +3.4% |
| 2009 | -- | $65,770 +8.3% |
| 2007 | -- | $60,730 +4.8% |
| 2005 | -- | $57,970 +14.1% |
| 2004 | $3,383 +4.2% | $50,800 +4.7% |
| 2003 | $3,247 +7.8% | $48,530 +4.9% |
| 2002 | $3,014 | $46,280 +3.6% |
| 2001 | -- | $44,690 +3.6% |
| 2000 | -- | $43,140 |
Find assessor info on the county website
Neighborhood: 62002
Nearby homes
- $356,1004 bd3 ba3k sqft2630 Dennis Dr, Alton, IL 62002Off Market
- $305,1003 bd2 ba1.4k sqft2637 Dennis Dr, Alton, IL 62002Off Market
- $373,1004 bd3 ba2.9k sqft2628 Dennis Dr, Alton, IL 62002Off Market
- $274,1402 bd3 ba2.2k sqft2635 Dennis Dr, Alton, IL 62002Sold
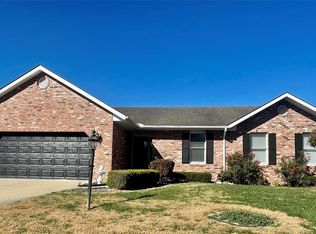
- $168,9003 bd1 ba1.3k sqft4026 Seminary St, Alton, IL 62002Off Market
- $224,7004 bd2 ba1.5k sqft4000 Seminary St, Alton, IL 62002Off Market
- $321,8004 bd3 ba1.7k sqft2631 Dennis Dr, Alton, IL 62002Off Market
- $315,7004 bd3 ba4.1k sqft2625 Jamison Dr, Alton, IL 62002Off Market
Nearby schools
GreatSchools rating
- NAEunice Smith Elementary SchoolGrades: K-2Distance: 2.4 mi
- 4/10Alton Middle SchoolGrades: 6-8Distance: 2.1 mi
- 3/10Alton High SchoolGrades: 9-12Distance: 0.8 mi
Schools provided by the listing agent
- Elementary: Alton Dist 11
- Middle: Alton Dist 11
- High: Alton
Source: MARIS. This data may not be complete. We recommend contacting the local school district to confirm school assignments for this home.
Get a cash offer in 3 minutes
Find out how much your home could sell for in as little as 3 minutes with a no-obligation cash offer.
Estimated market value
$355,900
Get a cash offer in 3 minutes
Find out how much your home could sell for in as little as 3 minutes with a no-obligation cash offer.
Estimated market value
$355,900
- Illinois
- Madison County
- Alton
- 62002
- 2634 Dennis Dr
