Skip main navigation
Sold for $500,000
  • $500,000

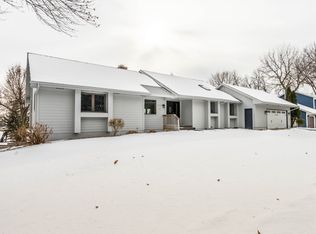
    2634 E Regency Ct, Sioux Falls, SD 57103

    4beds
    3,304sqft
    Single Family Residence
    Built in 1987
    0.35 Acres Lot
    $505,300 Zestimate®
    $151/sqft
    $2,932 Estimated rent

    Home value

    $505,300

    Estimated sales range

    Not available

    $2,932/mo

    Zestimate® history
    Loading
    Loading...

    Owner options

    List your home for rent

    $2,932/mo

    Rent Zestimate®

    Find your next renter with Zillow Rental Manager. Plus, with online applications, you can quickly screen prospective tenants – for free.

    Learn more

    $2,932/mo

    Rent Zestimate®

    Refinance and save

    $2,593/mo

    Est. payment

    Refinancing to a lower rate could help reduce your monthly payments and save thousands over the life of the loan.

    See today's rates

    $2,593/mo

    Est. payment

    Explore your selling options

    Work with a Zillow partner agent

    Leverage their expertise and Zillow's premium Showcase listings to get your home seen by more buyers.

    Get started

    List with your own agent

    Get your home in front of millions of buyers by listing it on Zillow.

    Learn how to do it

    Sell it yourself

    Take full control of how buyers see your home on Zillow by listing For Sale by Owner (FSBO).

    List your home

    What's special

    Cozy gas fireplaceFormal dining roomPrivacy fenceLarge patioArtisan crafted pendant lightsBrazilian granite countersDowndraft venting
    Welcome to this beautifully designed home that seamlessly blends comfort, style, & functionality. Nestled in a peaceful neighborhood, this property offers the perfect balance of serenity & convenience. The main level includes a spacious living room w/ cozy gas fireplace provides an ideal space for gatherings, relaxation, & entertainment, formal dining room, large den, mudroom with washer/dryer and a half bath completes the main level. Enjoy a fabulous kitchen with custom Red Elm cabinetry, Brazilian granite counters, artisan crafted pendant lights. The high-end kitchen appliance including a double oven with convection and microwave options, 5 burner gas cooktop and downdraft venting. The second level includes four generously sized bedrooms including a large primary suite offering a private sanctuary w/ ensuite bathroom, complete w/ a walk-in closet. The recently finished lower level features a sizable family room with custom-built-ins, a full bathroom and lots of storage space. This massive parklike property is beautifully landscaped, has a privacy fence as well as a large patio, making it ideal for outdoor activities & gardening enthusiasts. This home has an attached 3 car garage with workshop is insulated and heated. Recent updates include new top of the line Gas Furnace, AC and thermostat (2023), New Carpet on the main level and part of the second level (2024), New landscaping (2024), New Garage Doors (2024) Don't miss the opportunity to make this hidden gem your forever home.

    Zillow last checked:

    Listing updated:

    Listed by:

    Suzanne M Erickson,

    Keller Williams Realty Sioux Falls,

    Tara L Allen,

    Keller Williams Realty Sioux Falls

    Bought with:

    Jim W Costello

    Source: Realtor Association of the Sioux Empire,MLS#: 22500351MLS Logo

    Facts & features

    Interior

    Bedrooms & bathrooms
    • Bedrooms: 4
    • Bathrooms: 4
    • Full bathrooms: 3
    • 1/2 bathrooms: 1
    Primary bedroom
    • Description: Large Walk-in, Full Bath
    • Level: Upper
    • Area: 210
    • Dimensions: 15 x 14
    Bedroom 2
    • Description: Walk-in Closet
    • Level: Upper
    • Area: 126
    • Dimensions: 14 x 9
    Bedroom 3
    • Description: Walk-in Closet
    • Level: Upper
    • Area: 120
    • Dimensions: 10 x 12
    Bedroom 4
    • Description: Double Closet
    • Level: Upper
    • Area: 120
    • Dimensions: 10 x 12
    Dining room
    • Level: Main
    • Area: 180
    • Dimensions: 15 x 12
    Family room
    • Level: Basement
    • Area: 480
    • Dimensions: 30 x 16
    Kitchen
    • Level: Main
    • Area: 304
    • Dimensions: 16 x 19
    Living room
    • Description: Fireplace
    • Level: Main
    • Area: 350
    • Dimensions: 25 x 14
    Heating
    • 90% Efficient, Natural Gas, Zoned
    Cooling
    • Central Air
    Appliances
    • Included: Dishwasher, Disposal, Double Oven, Range, Refrigerator, Stove Hood
    Features
    • 3+ Bedrooms Same Level, Formal Dining Rm, Main Floor Laundry, Master Bath
    • Flooring: Carpet, Ceramic Tile, Tile, Vinyl, Wood
    • Basement: Full
    • Number of fireplaces: 1
    • Fireplace features: Gas
    Interior area
    • Total interior livable area: 3,304 sqft
    • Finished area above ground: 2,504
    • Finished area below ground: 800

    Property

    Parking
    • Total spaces: 3
    • Parking features: Concrete
    • Garage spaces: 3
    Features
    • Levels: Two
    • Patio & porch: Front Porch, Deck
    • Fencing: Privacy
    Lot
    • Size: 0.35 Acres
    • Dimensions: 95 x 160
    • Features: City Lot
    Details
    • Additional structures: Shed(s)
    • Parcel number: 55364

    Construction

    Type & style
    • Home type: SingleFamily
    • Architectural style: Two Story
    • Property subtype: Single Family Residence
    Materials
    • Wood Siding
    • Foundation: Block
    • Roof: Wood
    Condition
    • Year built: 1987

    Utilities & green energy

    • Sewer: Public Sewer
    • Water: Public

    Community & neighborhood

    Location
    • Region: Sioux Falls
    • Subdivision: Raven Oaks Addn

    Other

    Other facts
    • Listing terms: Conventional
    • Road surface type: Asphalt, Curb and Gutter

    Price history

    DateEventPrice
    3/10/2025Sold$500,000-9.1%$151/sqft
    Source: Realtor Association of the Sioux Empire #22500351 Report a problem
    9/11/2024Listed for sale$550,000+29.4%$166/sqft
    Source: Realtor Association of the Sioux Empire #22406691 Report a problem
    8/27/2024Listing removed$425,000+13.3%$129/sqft
    Source: Realtor Association of the Sioux Empire #22406211 Report a problem
    8/23/2024Listed for sale$375,000+21%$113/sqft
    Source: Realtor Association of the Sioux Empire #22406211 Report a problem
    11/15/2013Sold$310,000$94/sqft
    Source: Realtor Association of the Sioux Empire #21306033 Report a problem
    10/1/2013Pending sale$310,000$94/sqft
    Source: AMERI/STAR Real Estate, Inc. #21306033 Report a problem
    9/25/2013Listed for sale$310,000$94/sqft
    Source: AMERI/STAR Real Estate, Inc. #21306033 Report a problem

    Public tax history

    YearProperty taxesTax assessment
    2025$8,117 +20.4%$507,400 -1.4%
    2024$6,741 -2.6%$514,500 +4.5%
    2023$6,924 -10%$492,200 -5%
    2022$7,697 +16.9%$518,300 +20.6%
    2021$6,584 +15.1%$429,700 -4%
    2020$5,723 +7.7%$447,500 +29.8%
    2018$5,315 -1.6%$344,885 +2.4%
    2017$5,400 +1.6%$336,815 +4.2%
    2016$5,315 +6%$323,365 +1%
    2015$5,016 +2.8%$320,085 +4.8%
    2014$4,877 +6.9%$305,491 +1.8%
    2013$4,560 $300,099 +2.7%
    2012$4,560 $292,190 -5.7%
    2011-- $309,715
    2010-- $309,715
    2009$4,575 $309,715
    2008-- $309,715 +4.9%
    2007-- $295,264

    Find assessor info on the county website

    Neighborhood: 57103

    Nearby schools

    GreatSchools rating
    Schools provided by the listing agent
    • Elementary: John Harris ES
    • Middle: Patrick Henry MS
    • High: Lincoln HS
    • District: Sioux Falls

    Source: Realtor Association of the Sioux Empire. This data may not be complete. We recommend contacting the local school district to confirm school assignments for this home.

    Get pre-qualified for a loan
    At Zillow Home Loans, we can pre-qualify you in as little as 5 minutes with no impact to your credit score.

    An equal housing lender. NMLS #10287.

    Sell for more on Zillow
    Get a Zillow Showcase℠ listing at no additional cost and you could sell for .
    $505,300
    2% more
    +$10,106
    With Zillow Showcase(estimated)
    $515,406