This lovely home is situated in the Elks neighborhood and is now ready for immediate occupancy. It features three bedrooms, two bathrooms, and a spacious kitchen. The lower level of the house includes a bonus kitchen and living area, which can be converted into a mother-in-law suite with walk-out basement access. The property is well-constructed and includes a sizable attached garage that is perfect for your vehicle. The ample partially covered deck, firepit, storage, extra paved parking, and fenced yard make this home even more appealing.
Sold
Price Unknown
2634 Echo Hills Dr, Lewiston, ID 83501
3beds
2baths
2,100sqft
Single Family Residence
Built in 1977
10,846 Square Feet Lot
$381,000 Zestimate®
$--/sqft
$2,476 Estimated rent
Home value
$381,000
$362,000 - $400,000
$2,476/mo
Zestimate® history
Owner options
List your home for rent
$2,476/mo
Rent Zestimate®
Find your next renter with Zillow Rental Manager. Plus, with online applications, you can quickly screen prospective tenants – for free.
$2,476/mo
Rent Zestimate®
Refinance and save
Refinancing to a lower rate could help reduce your monthly payments and save thousands over the life of the loan.
Explore your selling options
Work with a Zillow partner agent
Leverage their expertise and Zillow's premium Showcase listings to get your home seen by more buyers.
Get startedList with your own agent
Get your home in front of millions of buyers by listing it on Zillow.
Learn how to do itSell it yourself
Take full control of how buyers see your home on Zillow by listing For Sale by Owner (FSBO).
List your homeWhat's special
Sizable attached garageExtra paved parkingMother-in-law suiteAmple partially covered deckBonus kitchenSpacious kitchen
Zillow last checked:
Listing updated:
Listed by:
Tami Meyers 509-552-9492,
Silvercreek Realty Group
Bought with:
Tom Cassill Jr.
Silvercreek Realty Group
Source: IMLS,MLS#: 98882403
Facts & features
Interior
Bedrooms & bathrooms
- Bedrooms: 3
- Bathrooms: 2
- Main level bathrooms: 1
- Main level bedrooms: 2
Primary bedroom
- Level: Main
Bedroom 2
- Level: Main
Bedroom 3
- Level: Lower
Heating
- Electric, Forced Air, Heat Pump
Cooling
- Central Air
Appliances
- Included: Electric Water Heater, Microwave, Oven/Range Freestanding, Refrigerator, Washer, Dryer
Features
- Family Room, Two Kitchens, Number of Baths Main Level: 1, Number of Baths Below Grade: 1
- Basement: Walk-Out Access
- Number of fireplaces: 1
- Fireplace features: One, Gas
Interior area
- Total structure area: 2,100
- Total interior livable area: 2,100 sqft
- Finished area above ground: 1,060
- Finished area below ground: 1,040
Property
Parking
- Total spaces: 2
- Parking features: Attached, Driveway
- Attached garage spaces: 2
- Has uncovered spaces: Yes
Features
- Levels: Single with Below Grade
- Fencing: Metal
Lot
- Size: 10,846 Square Feet
- Dimensions: 128.99 x 84
- Features: 10000 SF - .49 AC, Auto Sprinkler System
Details
- Parcel number: RPL04800060130
Construction
Type & style
- Home type: SingleFamily
- Property subtype: Single Family Residence
Materials
- Frame, Wood Siding
- Roof: Composition
Condition
- Year built: 1977
Utilities & green energy
- Water: Public
- Utilities for property: Sewer Connected
Community & HOA
Location
- Region: Lewiston
Financial & listing details
- Tax assessed value: $350,899
- Annual tax amount: $1,867
- Date on market: 6/30/2023
- Listing terms: Cash,Conventional
- Ownership: Fee Simple
Price history
Price history is unavailable.
Public tax history
| Year | Property taxes | Tax assessment |
|---|---|---|
| 2025 | $3,124 -7.4% | $350,899 +5.2% |
| 2024 | $3,375 +0.2% | $333,593 -2.6% |
| 2023 | $3,368 +22% | $342,481 +5.3% |
| 2022 | $2,760 +13.8% | $325,241 +22.7% |
| 2021 | $2,425 +11.9% | $265,135 +19% |
| 2020 | $2,167 +155.8% | $222,717 +11.3% |
| 2019 | $847 | $200,018 -0.7% |
| 2018 | $847 -61.8% | $201,428 |
| 2017 | $2,216 +16.7% | -- |
| 2016 | $1,900 | -- |
| 2015 | $1,900 +8.5% | -- |
| 2014 | $1,750 +11.2% | $169,058 |
| 2012 | $1,574 -1.2% | -- |
| 2011 | $1,592 -1.5% | -- |
| 2010 | $1,616 | -- |
Find assessor info on the county website
Neighborhood: 83501
Nearby homes
- $398,2004 bd1 ba2.1k sqft2624 Echo Hills Dr, Lewiston, ID 83501Off Market
- $459,9004 bd3 ba2.3k sqft2644 Echo Hills Dr, Lewiston, ID 83501Off Market
- $414,5003 bd1 ba2.5k sqft2643 Echo Hills Dr, Lewiston, ID 83501Off Market
- $405,0003 bd2 ba2k sqft2633 Echo Hills Dr, Lewiston, ID 83501Off Market
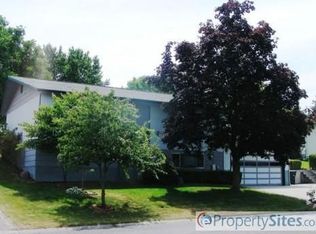
- $421,3004 bd2 ba2k sqft2804 Echo Hills Dr, Lewiston, ID 83501Off Market
- $462,8004 bd2 ba3.1k sqft2707 Meadowlark Dr, Lewiston, ID 83501Off Market
- $475,3004 bd2 ba2.5k sqft2801 Echo Hills Dr, Lewiston, ID 83501Off Market
- $429,2004 bd2 ba2.5k sqft2629 Meadowlark Dr, Lewiston, ID 83501Off Market
Nearby schools
GreatSchools rating
- 7/10Mc Sorley Elementary SchoolGrades: K-5Distance: 1.4 mi
- 7/10Jenifer Junior High SchoolGrades: 6-8Distance: 1.9 mi
- 5/10Lewiston Senior High SchoolGrades: 9-12Distance: 2.8 mi
Schools provided by the listing agent
- Elementary: McSorley
- Middle: Jenifer
- High: Lewiston
- District: Lewiston Independent School District #1
Source: IMLS. This data may not be complete. We recommend contacting the local school district to confirm school assignments for this home.
Sell for more on Zillow
Get a Zillow Showcase℠ listing at no additional cost and you could sell for .
$381,000
2% more
+$7,620
With Zillow Showcase(estimated)
$388,620
- Idaho
- Nez Perce County
- Lewiston
- 83501
- 2634 Echo Hills Dr
Nearby cities
Nearby zip codes
Other Lewiston Topics
