Move in Condition, New laminate flooring, new lighting, new paint, new appliances including refridgerator & stacker washer & dryer - all included, updated bathrooms, - Lovely home on big corner lot - 16x19 White Kitchen is Modern, Cheery & Very Spacious with dining area & island. Kitchen & Living Room are open with a formal dining adjacent. . Living Room has a cozy fireplace & refreshed wood floors Inside Laundry Area includes sink & work station. 3rd bedroom reference could be a HUGE master suite, separate quarters or convert it to an ADU - Large Bedrooms Master bedroom has an adjoining 1/2 bath & walk in closet 2nd bedroom has large double closet with mirrored doors. Lots of windows & extras make this a perfect home. Extra large garage (27x23 1/2) has loads of storage-- a Pull down ladder for a huge space in attic & a wall of cabinets for all your garage items. A 10x20 fenced storage building & by removing would make a magnificent RV parking (16x54) for lots of Toys. This one is a jewel...Don't MISS OUT. Quiet neighborhood east of Pershing Ave walking distance to UOP. Excellent corner to bring in a deck or patio. Put your imagination to work. Everything is at your fingertips on this home.
Closed
$435,000
2634 Grange Ave, Stockton, CA 95204
2beds
1,849sqft
Single Family Residence
Built in 1946
6,873 Square Feet Lot
$421,900 Zestimate®
$235/sqft
$2,133 Estimated rent
Home value
$421,900
$392,000 - $451,000
$2,133/mo
Zestimate® history
Owner options
List your home for rent
$2,133/mo
Rent Zestimate®
Find your next renter with Zillow Rental Manager. Plus, with online applications, you can quickly screen prospective tenants – for free.
$2,133/mo
Rent Zestimate®
Refinance and save
$2,766/mo
Est. payment
Refinancing to a lower rate could help reduce your monthly payments and save thousands over the life of the loan.
$2,766/mo
Est. payment
Explore your selling options
Work with a Zillow partner agent
Leverage their expertise and Zillow's premium Showcase listings to get your home seen by more buyers.
Get startedList with your own agent
Get your home in front of millions of buyers by listing it on Zillow.
Learn how to do itSell it yourself
Take full control of how buyers see your home on Zillow by listing For Sale by Owner (FSBO).
List your homeWhat's special
Zillow last checked:
Listing updated:
Listed by:
Shelly Sherman DRE #01164605 831-334-1667,
Bennett Realtors,
Nita Bennett DRE #00846466 209-334-1717,
Bennett Realtors
Bought with:
Nita Bennett, DRE #00846466
Bennett Realtors
Source: MetroList Services of CA,MLS#: 223064459Originating MLS: MetroList Services, Inc.
Facts & features
Interior
Bedrooms & bathrooms
- Bedrooms: 2
- Bathrooms: 2
- Full bathrooms: 1
- Partial bathrooms: 1
Rooms
- Room types: Attic, Master Bathroom, Bonus Room, Converted Garage, Dining Room, Possible Guest, Great Room, Kitchen, Laundry, Living Room
Primary bedroom
- Features: Walk-In Closet
Primary bathroom
- Features: Shower Stall(s)
Dining room
- Features: Breakfast Nook, Bar, Dining/Living Combo
Kitchen
- Features: Breakfast Area, Granite Counters, Kitchen Island
Heating
- Central, Fireplace(s)
Cooling
- Ceiling Fan(s), Central Air
Appliances
- Included: Free-Standing Refrigerator, Range Hood, Dishwasher, Disposal, Plumbed For Ice Maker, Free-Standing Electric Oven, Free-Standing Electric Range, Washer/Dryer Stacked, Washer/Dryer Stacked Included
- Laundry: Laundry Room, Cabinets, Sink, Electric Dryer Hookup, Inside
Features
- Flooring: Laminate, Wood
- Attic: Room
- Number of fireplaces: 1
- Fireplace features: Wood Burning
Interior area
- Total interior livable area: 1,849 sqft
Property
Parking
- Total spaces: 2
- Parking features: Attached, Garage Faces Front, Guest, Driveway
- Attached garage spaces: 2
- Has uncovered spaces: Yes
Features
- Stories: 1
- Exterior features: Dog Run
- Fencing: Chain Link,Front Yard
Lot
- Size: 6,873 Square Feet
- Features: Sprinklers In Front, Corner Lot, Shape Regular
Details
- Additional structures: Outbuilding
- Parcel number: 12324201
- Zoning description: RL
- Special conditions: Standard
Construction
Type & style
- Home type: SingleFamily
- Architectural style: A-Frame
- Property subtype: Single Family Residence
Materials
- Frame
- Foundation: Raised
- Roof: Composition
Condition
- Year built: 1946
Utilities & green energy
- Sewer: In & Connected
- Water: Public
- Utilities for property: Cable Available, Public, Electric, Natural Gas Available
Community & HOA
Location
- Region: Stockton
Financial & listing details
- Price per square foot: $235/sqft
- Price range: $435K - $435K
- Date on market: 7/3/2025
- Road surface type: Paved, Paved Sidewalk
Price history
| Date | Event | Price |
|---|---|---|
| 6/24/2025 | Listing removed | -- |
Source: MetroList Services of CA #224128863 Report a problem | ||
| 1/10/2025 | Price change | $435,000+4.8%$235/sqft |
Source: MetroList Services of CA #224128863 Report a problem | ||
| 1/7/2025 | Price change | $415,000-4.6%$224/sqft |
Source: MetroList Services of CA #224128863 Report a problem | ||
| 12/2/2024 | Listed for sale | $435,000$235/sqft |
Source: MetroList Services of CA #224128863 Report a problem | ||
| 9/18/2023 | Sold | $435,000$235/sqft |
Source: MetroList Services of CA #223064459 Report a problem | ||
| 9/4/2023 | Pending sale | $435,000$235/sqft |
Source: MetroList Services of CA #223064459 Report a problem | ||
| 7/30/2023 | Listed for sale | $435,000$235/sqft |
Source: MetroList Services of CA #223064459 Report a problem | ||
Public tax history
Tax history is unavailable.
Neighborhood: Country Club
Nearby homes
- $435,0002 bd1 ba1.8k sqft2634 N Grange Ave, Stockton, CA 95204Sold

- $415,3004 bd2 ba1.9k sqft1658 W Bristol Ave, Stockton, CA 95204Off Market
- $368,0003 bd1 ba1.2k sqft2633 N Grange Ave, Stockton, CA 95204Off Market
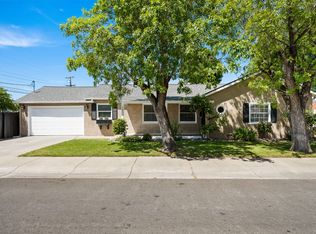
- $421,3003 bd2 ba1.6k sqft1650 W Bristol Ave, Stockton, CA 95204Off Market
- $421,7003 bd2 ba1.6k sqft1650 Bristol Ave, Stockton, CA 95204Off Market
- $378,4002 bd1 ba1.1k sqft2606 N Grange Ave, Stockton, CA 95204Off Market
- $392,1002 bd2 ba1.1k sqft2606 Grange Ave, Stockton, CA 95204Off Market
- $400,8003 bd2 ba1.3k sqft1705 Oxford Way, Stockton, CA 95204Off Market
Nearby schools
GreatSchools rating
- 4/10Madison Elementary SchoolGrades: K-8Distance: 0.3 mi
- 3/10Cesar Chavez High SchoolGrades: 9-12Distance: 4 mi
- 2/10Hoover Elementary SchoolGrades: K-8Distance: 1.2 mi
Get a cash offer in 3 minutes
Find out how much your home could sell for in as little as 3 minutes with a no-obligation cash offer.
Estimated market value
$421,900
Get a cash offer in 3 minutes
Find out how much your home could sell for in as little as 3 minutes with a no-obligation cash offer.
Estimated market value
$421,900
- California
- San Joaquin County
- Stockton
- 95204
- Country Club
- 2634 Grange Ave
Nearby cities
Nearby neighborhoods
Nearby zip codes
Other Stockton Topics
